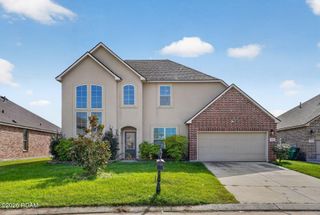
3637 PEACHTREE Street, Slidell, LA 70458
- 5 beds |
- 4 baths |
- 2,750 sqft
 Single-Family Home
 Built in 1971
 9,583sqft lot
 —— car garage
 $98/sqft
 Listed 5 months ago
Property Description
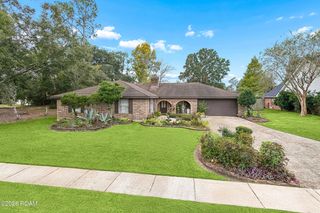
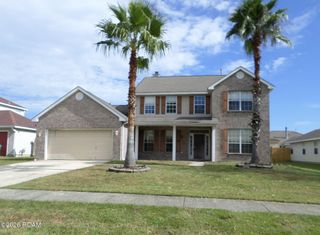
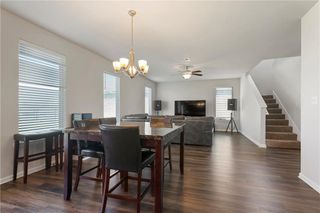
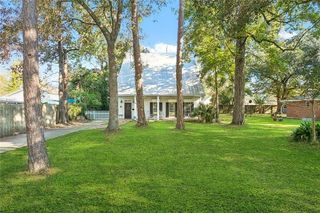
Beautifully maintained 5-bedroom, 3.5-bath home offering approximately 2,750 living square feet. This spacious property features an open-concept layout, vaulted ceilings, abundant natural light, and a functional floor plan. The kitchen includes granite countertops, stainless steel appliances, ample cabinet space, a pantry, and a large peninsula overlooking the living and dining areas. The primary suite features a sitting area, fireplace, walk-in closet, double sinks, separate tub, and walk-in shower. A second bedroom includes a private full bath. Additional features include an enclosed sunroom with built-in cabinetry, scored concrete floors, inside laundry room, and an attached two-car garage. Situated on a 0.22-acre lot with convenient access to shopping, dining, schools, and major roadways. Schedule your showing today.
- Listing Status:
- Active
- Date Added:
- June 19, 2026
- Data Last Updated:
- November 19, 2026 at 6:41AM
- Listing Office:
- Berkshire Hathaway HS - Garden District/Uptown : 504-799-1702
- Listing Agent:
- Seecharran Santoke : 504-623-5831
- MLS ID:
- 2563769
- Style: Acadian
- Parking: Parking spaces: 2
- Roofing: Shingle
- General: BrickHardiPlank TypeOneSlab
- Originating MLS: ROAM MLS
- County: St. Tammany
- Zoning: LOT 9 WINDSOR PLACE CB 881 816 INST NO 1665880 INST NO 1803511 INST NO 1949946 INST NO 2069897 INST NO 2120988 INST NO 216165489121
- Fencing: FullOtherPrivacy
- Utilities: Natural Gas Available
- Water: Public
- Sewer: Public Sewer
- Source: ROAM MLS
This listing courtesy of Seecharran Santoke , Berkshire Hathaway HS - Garden District/Uptown
Monthly Payment
- Principal & Interest $
- Property Taxes $
- Home Insurance $
- VA Funding Fee $

 New - 1 day ago