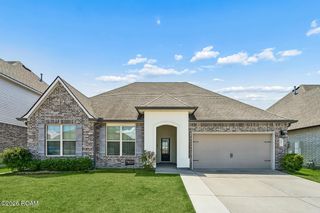
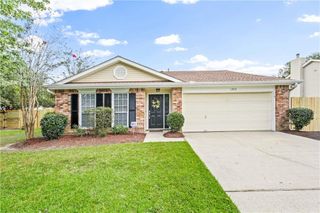
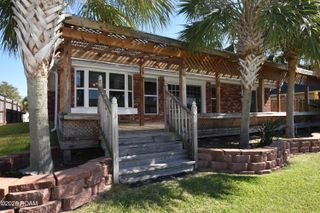
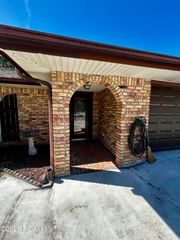
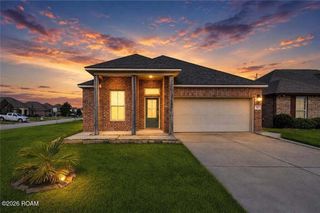
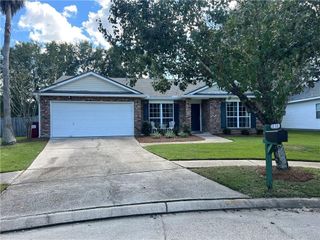
3653 Trestle Crossing Avenue, Slidell, LA 70461
- 4 beds |
- 2 baths |
- 2,048 sqft
 Rental
 Built in 2021
 6,403sqft lot
 2 car garage
 $1/sqft
 Listed 1 month ago
Property Description
This striking 4-bedroom, 2 bath, Kingston model has so much to offer, starting out with the wide open, spacious floorplan and easy to maintain vinyl flooring. Next, we add the oversized island with breakfast bar that will surely be a focal point. Moving along, the kitchen has stainless steel appliances, including a refrigerator and cabinets that are topped off with granite countertops. the washer and dryer in the laundry room are included with the home. After passing through the spacious primary bedroom into the primary bath, you'll be greeted with a large walk-in closet, large tub, separate shower, and double sinks. After all this, don't forget to enjoy the amazing amenities in this enriched resort style community inclusive of a multi-million-dollar clubhouse, resort style swimming pool, playgrounds, play areas, and much more. Easy access to I-10, Shopping and restaurants. No Pets.
- Listing Status:
- Active
- Date Added:
- October 5, 2026
- Data Last Updated:
- November 19, 2026 at 3:42AM
- Listing Office:
- Atlas Real Estate Company, LLC : 504-399-4663
- Listing Agent:
- Gayle M Macomber : 985-290-2573
- MLS ID:
- 2580351
- Style: Traditional
- Parking: Attached GarageParking spaces: 2
- General: StuccoVinyl SidingBrick VeneerOneSlab
- Originating MLS: ROAM MLS
- School District: St. Tammany Parish
- County: St. Tammany
- Zoning: Lot 37Olivier S/D - 44.51' Front On Claire St X 220.19' X 210' In The Rear X 120'.1347741
- Utilities: Natural Gas AvailableCircuit Breakers
- Water: Public
- Sewer: Public Sewer
- Source: ROAM MLS
This listing courtesy of Gayle M Macomber , Atlas Real Estate Company, LLC