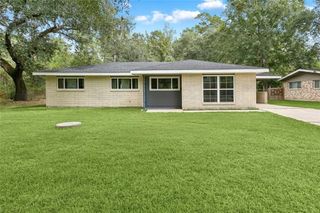
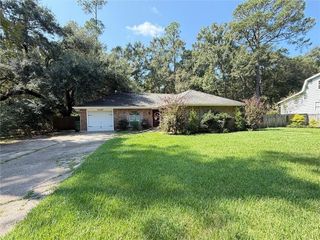
3807 Kent Street, Slidell, LA 70458
- 4 beds |
- 2 baths |
- 1,688 sqft
 Single-Family Home
 Built in 1967
 —— sqft lot
 —— car garage
 $104/sqft
 Listed 1 month ago
Property Description
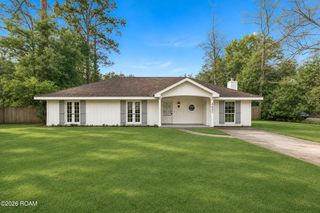
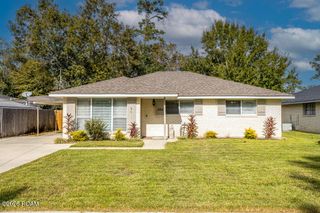
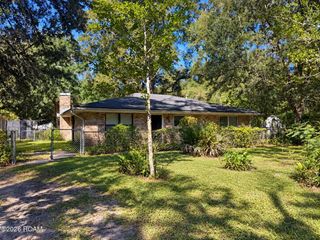
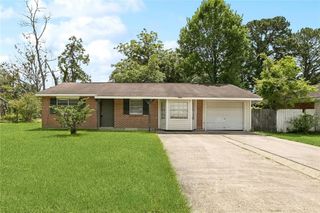
Looking for room to spread out without sacrificing convenience? This charming all-brick home offers 4 bedrooms, 2 baths, and a comfortable layout with plenty of space to make yourself at home! The open floor plan connects the living and dining areas, creating an easy flow for everyday living and entertaining. The spacious kitchen features a breakfast bar, offering a great spot for casual meals or catching up while dinner is being prepared. With four bedrooms, there's flexibility for guests, a home office, or whatever fits your lifestyle. An inside laundry area adds everyday convenience, while the fully fenced backyard provides room for pets, outdoor gatherings, or simply enjoying a little time outside. You'll also appreciate the backyard storage shed and the covered carport with a garage door, offering added privacy and extra functionality. Solid brick construction, a practical floor plan, and room for everyone make this one worth a look. Come see the possibilities and imagine making it your own! Some photos have been virtually staged to show potential.
- Listing Status:
- Active
- Date Added:
- October 9, 2026
- Data Last Updated:
- November 19, 2026 at 3:42AM
- Listing Office:
- ERA Top Agent Realty : 985-265-7099
- Listing Agent:
- Angela Dietrich Spencer : 504-813-2071
- MLS ID:
- 2580986
- General: Shed(s)
- Style: Traditional
- Other Structures: Shed(s)
- Parking: Attached CarportParking spaces: 4
- Roofing: Shingle
- General: BrickWood SidingOneSlab
- Originating MLS: ROAM MLS
- School District: St. Tammany Parish
- County: St. Tammany
- Zoning: Lot 326 Westchester Estates90928
- Fencing: Chain LinkOther
- Utilities: Natural Gas Available
- Water: Public
- Sewer: Public Sewer
- Source: ROAM MLS
This listing courtesy of Angela Dietrich Spencer , ERA Top Agent Realty
Monthly Payment
- Principal & Interest $
- Property Taxes $
- Home Insurance $
- VA Funding Fee $