527 LEGENDRE Drive, Slidell, LA 70460
- 4 beds |
- 4 baths |
- 3,179 sqft
 Single-Family Home
 Built in 1978
 —— sqft lot
 —— car garage
 $236/sqft
 Listed 2 months ago
Property Description
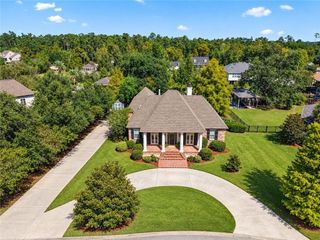
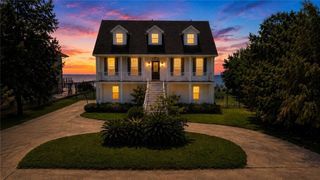
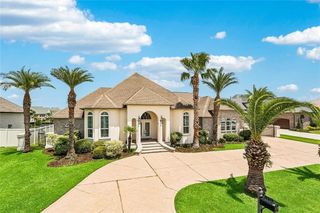
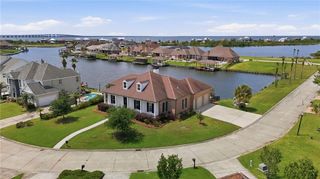
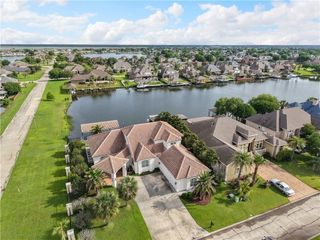
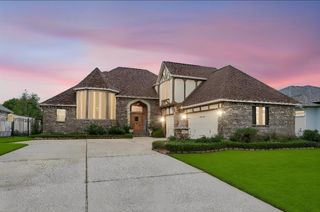
This waterfront home is truly something special. Situated on a double lot with a huge boat slip large enough to accommodate a yacht, the property has been completely renovated while still preserving incredible character throughout.From the moment you arrive, the paver driveway and lush landscaping set the tone. Inside, the chef’s kitchen features a custom-built island, marble backsplash, bar seating, and beautiful custom cabinetry. The living room overlooks the water, offering peaceful views and incredible sunrises and sunsets right from home.One of the most unique features is the 100+ year-old reclaimed wood flooring and ceilings, sourced from Mississippi and beautifully restored throughout the home. A fireplace and mantle add even more warmth and character to the living space.The home offers four bedrooms plus a dedicated office. The primary suite includes an impressive 11' x 10' walk-in closet with custom built-ins, along with a beautifully designed bathroom featuring a large rainfall shower and separate soaking tub.Outside, you'll find a spacious backyard, large paver patio, and direct water access ready for boating, entertaining, or simply enjoying the view. Additional features include recessed lighting, crown molding, abundant natural light, no carpet, and a two-car carport.If you've been looking for a renovated waterfront home with space, character, and serious boating capability, this one deserves to be seen in person.
- Listing Status:
- Active
- Date Added:
- September 4, 2026
- Data Last Updated:
- November 19, 2026 at 2:41AM
- Listing Office:
- Mercer Realty Group : 504-321-1577
- Listing Agent:
- Sean M Mercer : 504-275-4136
- MLS ID:
- 2575795
- Style: Ranch
- Parking: Covered
- Roofing: Shingle
- General: BrickTwoSlab
- Originating MLS: ROAM MLS
- County: St. Tammany
- Zoning: LOT 155 156 COIN DU LESTIN ESTATES ADD 3 CB 595 196 CB 579 357 CB 1066 815 INST NO 1418778 INST NO 1609027 INST NO 1749477 INST NO 2140777106559
- Fencing: OtherWood
- Utilities: Cable AvailableNatural Gas Available
- Water: Public
- Sewer: Public Sewer
- Source: ROAM MLS
This listing courtesy of Sean M Mercer , Mercer Realty Group
Monthly Payment
- Principal & Interest $
- Property Taxes $
- Home Insurance $
- VA Funding Fee $

 New - 21 hours ago