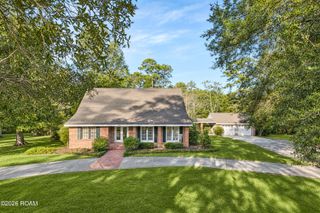
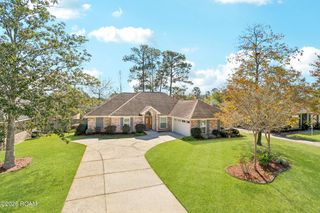
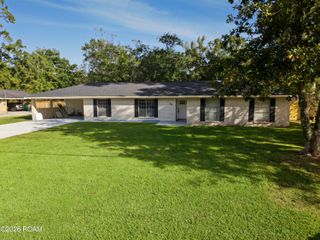
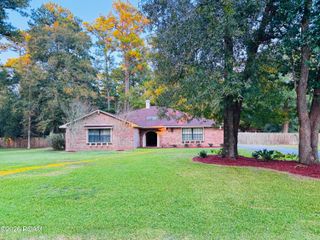
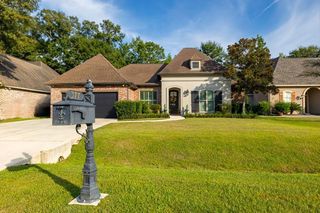
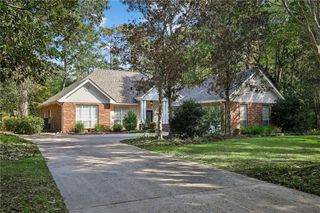
730 Flair Drive, Slidell, LA 70461
- 4 beds |
- 2 baths |
- 2,240 sqft
 Single-Family Home
 Built in 1998
 —— sqft lot
 2 car garage
 $181/sqft
 Listed 29 days ago
Property Description
Welcome home to this beautifully updated 4-bedroom, 2-bath home in the desirable Cross Gates Subdivision in Slidell! Featuring a spacious split floorplan, this home offers the perfect blend of comfort, style, and functionality. The updated kitchen shines with stone countertops, custom back splash and stainless steel appliances, creating a stylish space for everyday living and entertaining.Step outside to your own backyard retreat. You'll be surrounded by palms and citrus trees as you lounge by your sparkling inground gunite pool on an oversized concrete deck perfect entertaining. Don't want to sit in the sun? There's a large covered back patio to relax under. And to give you that added privacy, there's a fenced yard with a storage shed. The unique two-door garage, with one door facing the street and the other opening to the backyard, offers added convenience and makes pool days and outdoor gatherings a breeze!Located in sought-after school zones with easy access to I-10, this home is conveniently situated near popular restaurants, shopping, and everyday amenities. Enjoy added peace of mind with a location outside the area requiring flood insurance, and the home has never flooded.With its modern updates, versatile layout, fantastic outdoor living spaces, and convenient location, this Cross Gates gem is ready to welcome you home. Don't miss your opportunity to make it yours!
- Listing Status:
- Active
- Date Added:
- October 20, 2026
- Data Last Updated:
- November 19, 2026 at 2:41AM
- Listing Office:
- Compass Slidell : 985-641-1000
- Listing Agent:
- Patricia B Bennett : 985-707-5035
- MLS ID:
- 2581874
- Style: Traditional
- Pool: FencedIn Ground
- Parking: Attached GarageParking spaces: 2
- Roofing: Asphalt
- General: BrickStuccoVinyl SidingOneSlab
- HOA Amenities: Common Area75.0Annually
- Originating MLS: ROAM MLS
- School District: St. Tammany Parish
- County: St. Tammany
- Zoning: Cross Gates Sub lot 753 phase 5F-237970
- Fencing: OtherPrivacy
- Utilities: Natural Gas AvailableCircuit Breakers
- Water: Public
- Sewer: Community Sewer
- Source: ROAM MLS
This listing courtesy of Patricia B Bennett , Compass Slidell
Monthly Payment
- Principal & Interest $
- Property Taxes $
- Home Insurance $
- VA Funding Fee $