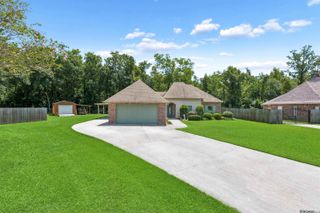
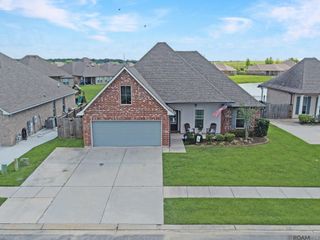
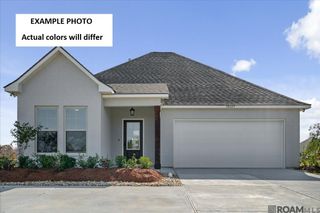
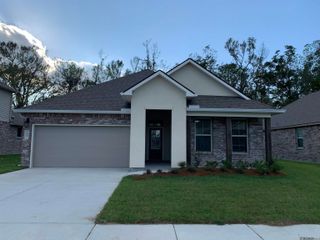
41240 Colonial Dr, Sorrento, LA 70778
- 4 beds |
- 2 baths |
- 2,219 sqft
 Single-Family Home
  Built in 2008
  9,583sqft lot
 —— car garage
  $153/sqft
  Listed 23 days ago
Property Description
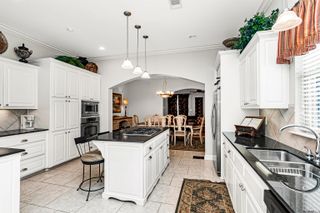
POOL TIME!!! Move-in ready and just in time to make Summer 2026 unforgettable! This beautifully maintained 4-bedroom, 2-bath home with a dedicated office offers the perfect combination of functionality, comfort, and style. Designed with an open, split-bedroom floor plan, this home is ideal for both everyday living and entertaining. The spacious living room features luxury vinyl plank flooring, and you'll love that there's no carpet throughout the home. The large kitchen serves as the heart of the home, complete with a generous island, dedicated pantry, abundant cabinetry, and an abundance of windows that flood the space with natural light while providing beautiful views of the backyard oasis. The oversized primary suite offers a peaceful retreat with plenty of room for a sitting area or reading nook. The thoughtfully designed primary bath features a spacious walk-in closet with direct access to the laundry room—an everyday convenience you'll quickly appreciate. Step outside to your own private retreat featuring a fiberglass swimming pool, a brand-new deck, and a fully fenced backyard that's ready for summer fun, family gatherings, or simply unwinding after a long day. Located in a highly desirable neighborhood with convenient access to shopping, dining, schools, and everyday conveniences, this exceptionally well-maintained home is truly move-in ready. With its functional layout, beautiful finishes, and incredible indoor-outdoor living spaces, this is one you'll want to see before it's gone!
- Listing Status:
- Active
- Date Added:
- July 6, 2026
- Data Last Updated:
- July 29, 2026 at 6:06AM
- Listing Office:
- Dawson Grey Real Estate : 225-325-5555
- MLS ID:
- 2026012302

- General: LandscapedLightingOutdoor Hot TubBath
- Style: French
- Pool: In GroundFiberglass
- Parking: 2 Cars ParkGarageGarage Door OpenerParking spaces: 2
- Roofing: Shingle
- Windows: ScreensWindow Treatments
- General: Brick SidingStucco SidingVinyl SidingFrame1Slab: Post Tension Found
- HOA Amenities: AccountingCommon AreasInsuranceMaint Subd Entry HOAManagementRec FacilitiesCommon Area Maintenance400.0Annually
- Originating MLS: Greater Baton Rouge Association of REALTORS®
- School District: Ascension Parish
- County: Ascension
- Zoning: Lot 230 River Ridge S/D
- Fencing: FullPrivacyWood
- Water: Public
- Sewer: Public Sewer
- Source: Greater Baton Rouge Association of REALTORS®
This listing courtesy of Dawson Grey Real Estate
Monthly Payment
- Principal & Interest $
- Property Taxes $
- Home Insurance $
- VA Funding Fee $

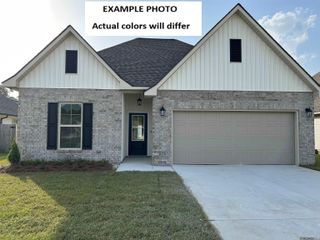
 New - 1 day ago