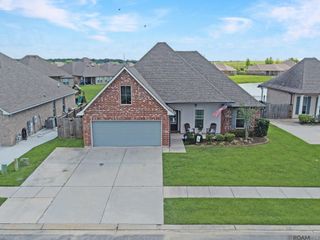
8512 M's Cove, Sorrento, LA 70778
- 3 beds |
- 2 baths |
- 2,129 sqft
 Single-Family Home
  Built in 2006
  0.36acre lot
 —— car garage
  $169/sqft
  Listed 1 day ago
Property Description
Welcome to this beautifully maintained 3-bedroom, 2-bath home offering the perfect combination of space, functionality, and an unbeatable location with easy access to the interstate. Designed with an open-concept floor plan, this home is filled with natural light and features elegant crown molding, plantation shutters, and a layout ideal for both everyday living and entertaining. The spacious kitchen is a true centerpiece, boasting custom cabinetry, slab granite countertops, stainless steel appliances, and a large island with bar seating. The adjoining living and dining areas provide an inviting atmosphere for gathering with family and friends.The private primary suite offers a relaxing retreat with dual vanities, a custom tiled walk-in shower, and a generous walk-in closet. Two additional bedrooms share a well-appointed full bath, while the impressive 20' x 16' bonus room provides endless possibilities for a game room, home office, media room, or additional living space. The bonus room also features a huge storage closet for added convenience. Storage is abundant throughout the home. The oversized utility room includes built-in cabinetry and a large utility sink, while an additional storage room offers space for two upright freezers and includes direct access to the side patio. Step outside and enjoy your own backyard retreat. The large covered patio and screened-in porch overlook a spacious backyard with peaceful wooded views and no rear neighbors, providing both privacy and a relaxing setting. A 14' x 24' storage building with an attached 12' x 24' lean-to offers exceptional space for equipment, tools, recreational vehicles, or workshop needs. Additional updates include an HVAC system replaced within the past five years, and for added peace of mind, a brand-new roof will be installed prior to closing with an acceptable offer. With its spacious layout, exceptional storage, private backyard, and convenient location, this home is one you won't want to miss.
- Listing Status:
- Active
- Date Added:
- July 27, 2026
- Data Last Updated:
- July 29, 2026 at 4:09AM
- Listing Office:
- Pennant Real Estate : 225-663-2112
- MLS ID:
- 2026013680

- General: LandscapedRain GuttersStorage Shed/Bldg.
- Style: French
- Parking: 2 Cars ParkCoveredConcreteDrivewayParking spaces: 2
- Roofing: Shingle
- General: Brick SidingStucco SidingVinyl SidingFrame1Slab
- HOA Amenities: Annually
- Originating MLS: Greater Baton Rouge Association of REALTORS®
- School District: Ascension Parish
- County: Ascension
- Zoning: LOT 17 CYPRESS LAKES S/D
- Fencing: Partial
- Utilities: Cable Connected
- Water: Comm. Water
- Sewer: Mechan. Sewer
- Source: Greater Baton Rouge Association of REALTORS®
This listing courtesy of Pennant Real Estate
Monthly Payment
- Principal & Interest $
- Property Taxes $
- Home Insurance $
- VA Funding Fee $

 New - 23 hours ago