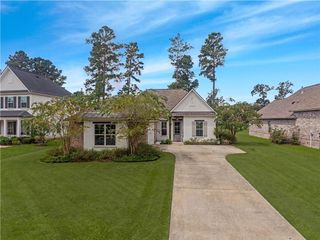
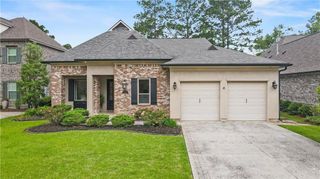
21497 BLUEFIN Drive, Springfield, LA 70462
- 3 beds |
- 2 baths |
- 2,132 sqft
 Single-Family Home
 Built in 2033
 10,454sqft lot
 —— car garage
 $174/sqft
 Listed 1 month ago
Property Description
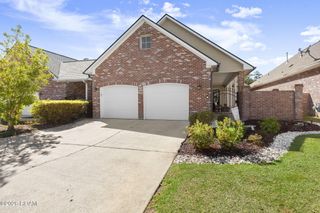
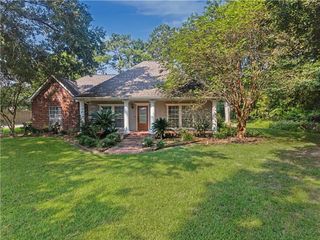
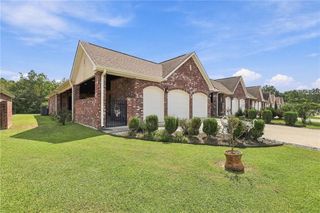
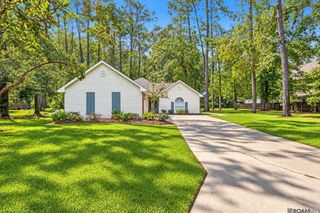
Welcome to 21497 Blue Fin Drive in Springfield, LA where comfort meets easy living in a beautiful gated, waterfront community! This charming 3-bedroom, 2-bath home offers a functional, open layout. Owner updated home with custom lighting and plumbing fixtures. This home is perfect for both everyday living and entertaining. The spacious living area flows seamlessly into the kitchen and dining space, creating a warm and inviting atmosphere for gatherings with family and friends.Situated near the scenic Tickfaw and Blood Rivers, this property is a dream for those who love life on the water. Enjoy quick and convenient access with a public boat launch just across the street at Boopalus, as well as additional nearby access at Riverside Marina, and Blood River Marina making boating, fishing, and waterfront adventures easier than ever.The primary suite offers a relaxing retreat with a private bath, while two additional bedrooms provide flexibility for guests, a home office, or growing families. Step outside to take in the serene waterfront setting perfect for morning coffee or unwinding in the evening.Whether you’re a first time homebuyer, downsizing, or searching for a weekend getaway, this home checks all the boxes. Don’t miss your chance to live the waterfront lifestyle in this desirable gated community!
- Listing Status:
- Active
- Date Added:
- October 20, 2026
- Data Last Updated:
- November 19, 2026 at 7:41AM
- Listing Office:
- Berkshire Hathaway HS - Hammond : 985-718-1482
- Listing Agent:
- Charlotte R Lyons : 985-320-7889
- MLS ID:
- 2582402
- Style: Traditional
- Parking: Attached GarageParking spaces: 2
- Roofing: Shingle
- General: BrickVinyl SidingOneSlab
- HOA Amenities: 600.0Annually
- Originating MLS: ROAM MLS
- County: Livingston
- Zoning: LOT 98 OF BRUCE'S HARBOR SEC 37-8-6 & 37-8-70060612754
- Fencing: None
- Utilities: Propane
- Water: Public
- Sewer: Public Sewer
- Source: ROAM MLS
This listing courtesy of Charlotte R Lyons , Berkshire Hathaway HS - Hammond
Monthly Payment
- Principal & Interest $
- Property Taxes $
- Home Insurance $
- VA Funding Fee $