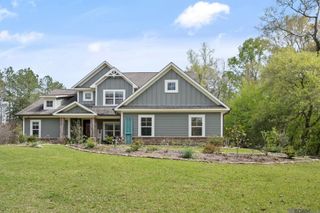
10108 Longleaf Ln, St Francisville, LA 70775
- 4 beds |
- 4 baths |
- 2,861 sqft
 Single-Family Home
  Built in 2024
  1.71acre lot
 —— car garage
  $384/sqft
  Listed 2 months ago
Property Description
There is a moment, just past the Parish line, where the frantic energy of Baton Rouge dissolves into a landscape of ancient oaks and rolling, verdant hills. It is here, nestled within the storied peace of Saint Francisville, that 10108 Longleaf Lane offers a life of elevated repose. This residence is a masterclass in the soft life, a sanctuary where high-end design meets the soulful quiet of country living. From the custom-finished porches to the soaring, light-drenched interiors, every detail has been curated for a life of intentionality. The kitchen is a culinary gallery, anchored by solid-wood, soft-close cabinetry and a professional-grade suite featuring Fisher & Paykel and Frigidaire Professional Series appliances. It is a space designed for the slow Sunday brunch or the quiet morning coffee, where the sunlight hits the marble expanses just right. As evening settles over the treelined backyard, the home’s sensory architecture takes center stage. A hardwired Sonos GEN 2 system allows your personal soundtrack to drift seamlessly from the fireside living room to the expansive back terrace. Here, the outdoor kitchen, complete with Blackstone and Blaze premium elements, overlooks a pool that serves as a private oasis of stillness. It is the ultimate setting for a quiet evening glass of wine, with the sound of the water feature settling against a backdrop of emerald woods. This is an estate of discreet authority, operating with an invisible, high-tech rigor that ensures absolute peace of mind. A whole-home generator ensures that this sanctuary remains powered and pristine in every season, providing a seamless continuum of comfort. Combined with a $7,500 hardwired security and siren system, cloud-based visual monitoring, and wireless flood detectors, the home provides a layer of safety that is as robust as it is unobtrusive. Even the most nuanced needs are met, from the fob-activated electric dog door to the precision-timed irrigation that keeps the lush landscape
- Listing Status:
- Active
- Date Added:
- April 30, 2026
- Data Last Updated:
- July 6, 2026 at 6:09AM
- Listing Office:
- Keller Williams Realty-First Choice : 225-744-0044
- MLS ID:
- 2026007888

- General: LandscapedOutdoor SpeakersOutdoor KitchenLightingSprinkler SystemRain Gutters
- Style: Contemporary
- Pool: In GroundGunite
- Parking: 4+ Cars ParkAttachedGarageGarage Faces RearOff StreetConcreteDirt SurfaceGravelGarage Door OpenerParking spaces: 4
- Roofing: ShingleHip Roof
- Windows: Sm Window Trtmt.Drapes
- General: Cement Fiber SidingStucco SidingFrame1Slab: Post Tension Found
- HOA Amenities: Common AreasMaint Subd Entry HOA4168.0Annually
- Originating MLS: Greater Baton Rouge Association of REALTORS®
- School District: West Feliciana Parish
- County: West Feliciana
- Zoning: LOT 3-B OF CATALPA LANE SUBDIVISIONCONTAINING 1.71 ACRES
- Fencing: PartialWrought Iron
- Utilities: Cable Connected
- Water: Public
- Sewer: Mechan. SewerPublic Sewer
- Source: Greater Baton Rouge Association of REALTORS®
This listing courtesy of Keller Williams Realty-First Choice
Monthly Payment
- Principal & Interest $
- Property Taxes $
- Home Insurance $
- VA Funding Fee $