4854 Ruth, St Francisville, LA 70775
- 4 beds |
- 2 baths |
- 2,036 sqft
 Single-Family Home
  Built in 1976
  10,454sqft lot
 —— car garage
  $196/sqft
  Listed 3 months ago
Property Description
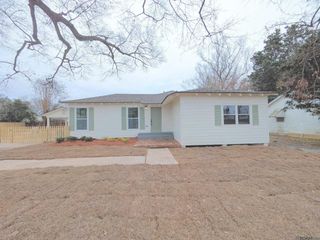
Newly Renovated Home in St. Francisville! Nestled on a serene cul-de-sac in a well-established neighborhood, 4854 Ruth Street maintains its original footprint with a total custom renovation. Just a short stroll to downtown St. Francisville, where you can explore charming boutiques, award-winning dining options, and lively festivals. Every detail shines with freshness, from the architectural shingle roof to the brand-new luxury vinyl flooring. Inside, you’ll discover durable and appealing luxury vinyl flooring throughout, complemented by new granite countertops and custom cabinetry in the kitchen, laundry room, and bathrooms. The bedrooms are generous in size, each featuring ample closet space, while the primary suite boasts a walk-in closet and a private bathroom. Updated fixtures, new ceiling fans, and modern doors enhance the overall aesthetic. The expansive kitchen comes equipped with new stainless-steel appliances, and the living area showcases a cathedral ceiling along with a cozy fireplace adorned with a hand-cut cypress mantle. Outdoor features include a spacious, fenced-in yard for your privacy and relaxation, as well as a double driveway and carport providing plenty of off-road parking. With its modern amenities, open layout, and exceptional location, this home truly distinguishes itself. Additionally, you’ll be part of the highly regarded West Feliciana School System. Measurement not warranted by Realtor
- Listing Status:
- Active
- Date Added:
- April 6, 2026
- Data Last Updated:
- July 6, 2026 at 6:09AM
- Listing Office:
- Landry Team Real Estate, L.L.C. : 225-784-2000
- MLS ID:
- 2026006090

- Style: Traditional
- Parking: 1 Car ParkCarportParking spaces: 1
- Roofing: Shingle
- Windows: Window Treatments
- General: Cement Fiber SidingFrame1Pillar/Post/Pier
- HOA Amenities: Annually
- Originating MLS: Greater Baton Rouge Association of REALTORS®
- School District: West Feliciana Parish
- County: West Feliciana
- Fencing: FullWood
- Water: Public
- Sewer: Public Sewer
- Source: Greater Baton Rouge Association of REALTORS®
This listing courtesy of Landry Team Real Estate, L.L.C.
Monthly Payment
- Principal & Interest $
- Property Taxes $
- Home Insurance $
- VA Funding Fee $