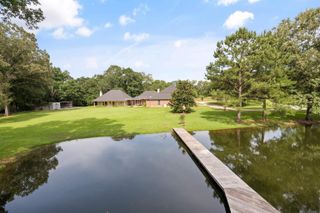
5042 Thompson Cove Dr, St Francisville, LA 70775
- 4 beds |
- 3 baths |
- 3,274 sqft
 Single-Family Home
  Built in 2006
  3.54acre lot
 —— car garage
  $286/sqft
  Listed 3 months ago
Property Description
Don’t miss out on your own private retreat in the highly sought-after south end of St. Francisville, where function, space, and breathtaking waterfront views come together on 3.54 acres. This 4BR/3.5BA home offers 3,274 square feet of living space, plus an additional 693 square feet of fully finished bonus space over the garage—complete with its own central HVAC—perfect for a game room, guest suite, home gym, or office. In addition to the 3 bedrooms, an expanded upstairs bedroom(4th BR) adds even more flexibility for growing families or hosting guests. Enjoy an incredible 425 feet of water frontage on a private 8-acre lake, stocked with trophy largemouth bass and bream—and yes, you own into the lake. Designed to embrace its serene setting, the home is filled with natural light and showcases stunning lake and pool views from nearly every angle. Inside, the open split floor plan is ideal for entertaining, featuring ceramic tile and hardwood flooring, surround sound throughout, and three fireplaces located in the living room, primary suite, and on the back porch. The spacious kitchen has a professional 6-burner Viking gas stove with double ovens, two undermount sinks, and two butler’s closets. The master suite offers beautiful views, dual walk-in closets, a custom tile shower, and freestanding clawfoot tub. Outside you will find a custom gunite pool and spa built in 2021, with the lake as a backdrop. The landscaping around the home has an irrigation system. A 20x36 detached shop/barn on a slab provides ample space for hobbies, storage, or equipment. Additional highlights include: New roof in 2020 and HVAC systems in 2019; tankless water heaters installed in 2021; 2-car garage with attached storage room with a roll up door; Additional half bath in the garage. Located in the top-rated West Feliciana Parish School District, this exceptional property offers the perfect blend of comfort, functionality, and outdoor living in one of Louisiana’s most desirable communities.
- Listing Status:
- Pending
- Date Added:
- April 6, 2026
- Data Last Updated:
- July 6, 2026 at 4:08AM
- Listing Office:
- Compass - Perkins : 225-769-1500
- MLS ID:
- 2026006138

- General: Attic AccessBuilt-in FeaturesCeiling 9'+Crown MoldingSound SystemAttic StorageMirrors
- Laundry: Electric Dryer HookupWasher HookupInside
- Flooring: Ceramic TileWood
- A/C: 2 or More Units CoolCentral Air
- Heating: 2 or More Units Heat
- Fireplace: OutsideGas LogWood Burning StoveFireplace
- General: LandscapedOutdoor SpeakersLightingWorkshop
- Style: Traditional
- Pool: Gunite
- Parking: 2 Cars ParkGarageDrivewayGarage Door OpenerParking spaces: 2
- Windows: Window Treatments
- General: Brick SidingCement Fiber SidingBrickFrame2Slab
- HOA Amenities: Annually
- Originating MLS: Greater Baton Rouge Association of REALTORS®
- School District: West Feliciana Parish
- County: West Feliciana
- Zoning: LOT ACONTAINING 3.54 ACRESSITUATED IN SECTION 41T3SR2W
- Water: Public
- Sewer: Mechan. Sewer
- Source: Greater Baton Rouge Association of REALTORS®
This listing courtesy of Compass - Perkins
Monthly Payment
- Principal & Interest $
- Property Taxes $
- Home Insurance $
- VA Funding Fee $