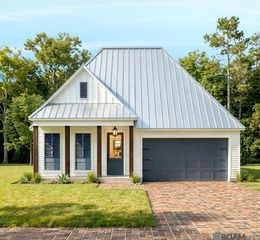
6105 Beechgrove Ln, St Francisville, LA 70775
- 3 beds |
- 2 baths |
- 2,049 sqft
 Single-Family Home
  Built in 2007
  8,276sqft lot
 —— car garage
  $190/sqft
  Listed 1 month ago
Property Description
Located in the highly desirable Bluffs community of Saint Francisville, this well-maintained 3-bedroom, 2-bath home offers peaceful living just minutes from downtown Saint Francisville and features a professionally landscaped yard. Inside, you’ll find a functional split floor plan with no carpet throughout. The Living Room, Breakfast Room, and Kitchen are filled with natural light from a striking wall of windows that overlooks the wooded backdrop, creating a true indoor-outdoor feel enhanced by the NEW Screened Porch. From here, enjoy watching deer graze in the backyard while sipping your morning coffee. The Kitchen has been enhanced with NEW QUARTZ countertops and a NEW VENT HOOD, along with abundant cabinetry, a pantry, and generous counter space for everyday use and entertaining. The Primary Suite offers ample room for oversized furniture and an en suite bath that features a HUGE walk-in closet, garden tub, separate custom tile shower, and dual vanity area. Recent upgrades within the last 2 years include a NEW ROOF and NEW HVAC system, providing long-term peace of mind. This move-in ready home blends comfort, modern updates, and a serene setting into one exceptional package. Saint Francisville is known for its historic charm, excellent schools, local dining, boutique shopping, and vibrant community events. Come experience everything this home and community have to offer.
- Listing Status:
- Active
- Date Added:
- May 28, 2026
- Data Last Updated:
- July 6, 2026 at 4:08AM
- Listing Office:
- DiGiulio Properties, LLC : 225-768-0888
- MLS ID:
- 2026009786

- General: LandscapedLightingRain Gutters
- Style: Acadian
- Parking: 4+ Cars ParkAttachedCoveredGarageOff StreetConcreteDrivewayGarage Door OpenerParking spaces: 4
- Roofing: Shingle
- Windows: ScreensSm Window Trtmt.
- General: Brick SidingStucco SidingFrame1Slab
- HOA Amenities: Maint Subd Entry HOA984.0Annually
- Originating MLS: Greater Baton Rouge Association of REALTORS®
- School District: West Feliciana Parish
- County: West Feliciana
- Zoning: LOT 34 OF SUNRISE VILLAGEPHASE III
- Fencing: None
- Utilities: Cable Connected
- Water: Public
- Sewer: Comm. Sewer
- Source: Greater Baton Rouge Association of REALTORS®
This listing courtesy of DiGiulio Properties, LLC
Monthly Payment
- Principal & Interest $
- Property Taxes $
- Home Insurance $
- VA Funding Fee $