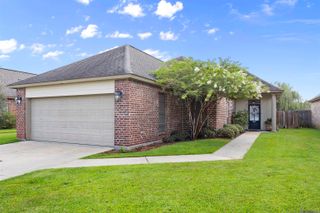
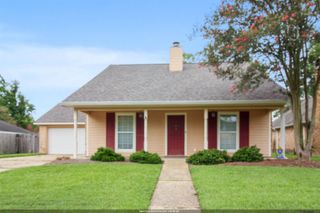
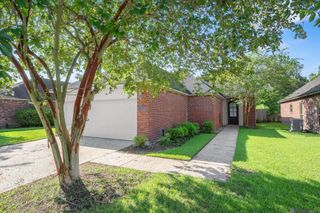
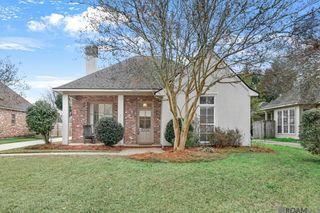
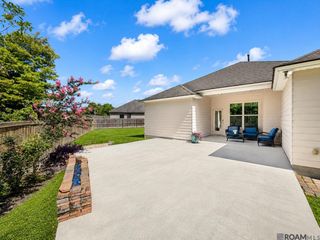
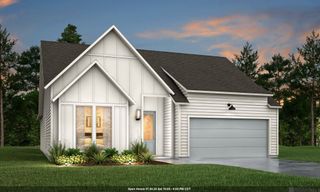
1125 Saurez Dr, St Gabriel, LA 70776
- 3 beds |
- 2 baths |
- 1,624 sqft
 Single-Family Home
  Built in 1995
  1.42acre lot
 —— car garage
  $189/sqft
  Listed 8 days ago
Property Description
Tucked away in one of the most serene cul-de-sacs, you’ll discover a hidden gem waiting for its next chapter. Nestled on 1.42 beautiful acres in one of St. Gabriel's most desirable horse friendly neighborhoods in the Bayou Paul area, this charming 3 bedroom, 2 bath home offers the rare opportunity to create something truly special. The home welcomes you with a warm living room that has a cozy corner gas fireplace and timeless touches including a tray ceiling, a formal dining room for gathering with family and friends and a spacious primary suite with a tray ceiling as well and a private ensuite bathroom. Step outside and find the property's true showstopper, a remarkable 1600 square foot, two story multipurpose building that has central air and heat. Whether you envision a workshop, home office, studio, home gym, guest quarters or future ADU, the possibilities or limited only by your imagination. Practical features add exceptional value, which includes a whole home generator that powers both the home and the outbuilding offering comfort and peace of mind when it matters most. Yes, this home is ready for a little TLC, but that’s where the magic begins. Renovators, Dreamers, Visionaries and Investors, this is your blank canvas. Restore its charm, add your personal touch, and create the unique country retreat you've always imagined. Opportunities like this, with acreage, versatile space, and such a peaceful setting, don't come along often.
- Listing Status:
- Active
- Date Added:
- July 20, 2026
- Data Last Updated:
- July 28, 2026 at 11:09PM
- Listing Office:
- Keller Williams Realty Red Stick Partners : 225-768-1800
- MLS ID:
- 2026013331

- General: Workshop
- Style: Traditional
- Parking: 4+ Cars ParkDrivewayParking spaces: 4
- Roofing: Metal
- General: Vinyl SidingFrame1Pillar/Post/Pier
- HOA Amenities: Annually
- Originating MLS: Greater Baton Rouge Association of REALTORS®
- School District: Iberville Parish
- County: Iberville
- Zoning: Lot 35 Live Oak Acres Sec. 34 T8SR1E 1.424 ACS. ///CB 564 E 163
- Fencing: Chain Link
- Water: Public
- Sewer: Septic Tank
- Source: Greater Baton Rouge Association of REALTORS®
This listing courtesy of Keller Williams Realty Red Stick Partners
Monthly Payment
- Principal & Interest $
- Property Taxes $
- Home Insurance $
- VA Funding Fee $