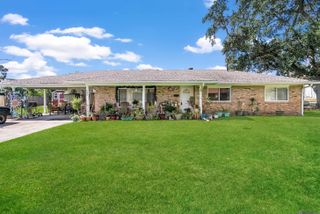
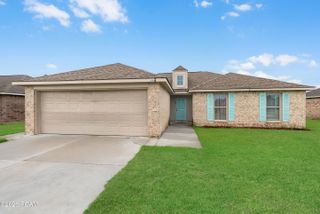
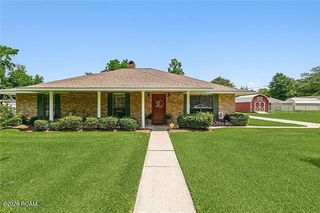
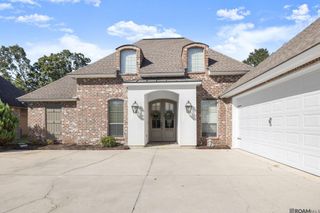
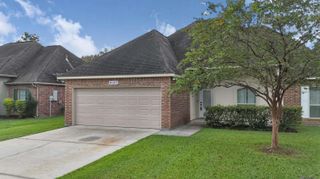
11486 TANNIS RD, St. Amant, LA 70774
- 4 beds |
- 2 baths |
- 2,002 sqft
 Single-Family Home
 Built in 2018
 0.46acre lot
 —— car garage
 $175/sqft
 Listed 4 months ago
Property Description
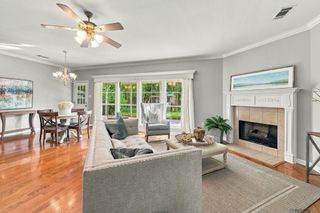
This Stunning 4 Bedroom 2 Bath is situated on just under a half an acre. From the moment you step inside, the large welcoming foyer sets the tone for the spacious and thoughtfully designed interior. The open-concept living area is perfect for entertaining and everyday living, featuring a large living room with a cozy wood burning fireplace and a wall of windows that fills the space with natural light. The living room flows seamlessly into the kitchen & dining area, creating a warm and inviting atmosphere. The kitchen is a true centerpiece of the home, complete with an oversized island with a breakfast bar, granite countertops, and an extra large walk-in pantry that provides exceptional storage. Retreat to the spacious primary suite featuring a spa-like bath with his/her vanities, an extra-large soaking tub, separate shower, and a massive wrap around walk in closet. combining comfort, style, and functionality, this home is ready to welcome its next owners.
- Listing Status:
- Active
- Date Added:
- June 30, 2026
- Data Last Updated:
- November 19, 2026 at 6:41AM
- Listing Office:
- Coldwell Banker ONE : 225-925-2500
- Listing Agent:
- Diane Moran : 225-445-4720
- MLS ID:
- 2026011989
- General: LightingShed(s)Storage
- Style: Acadian
- Other Structures: Shed(s)Storage
- Roofing: Shingle
- Windows: Window Treatments
- General: BrickFrameOneSlab
- Originating MLS: ROAM MLS
- School District: Ascension Parish
- County: Ascension
- Zoning: Res Single Family ZoneLOT .82 ACRE SEC. 30-9-4TRACT A-1-B20013661
- Fencing: PartialWood
- Water: Well
- Sewer: Mechanical Sewer
- Source: ROAM MLS
This listing courtesy of Diane Moran , Coldwell Banker ONE
Monthly Payment
- Principal & Interest $
- Property Taxes $
- Home Insurance $
- VA Funding Fee $