44462 Edward Guidry Rd, St. Amant, LA 70774
- 4 beds |
- 4 baths |
- 3,610 sqft
 Single-Family Home
 Built in 2018
 3.75acre lot
 —— car garage
 $204/sqft
 Listed 2 months ago
Property Description
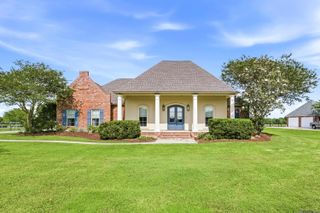
INTEREST RATE BUY DOWN WITH ACCEPTABLE OFFER! This one-of-a-kind property combines a peaceful, private setting and a home filled with custom details and unexpected spaces. Tucked away on 3.75 acres, this gorgeous property offers over 3,600 SF of living area, incredible entertaInment space, garage/workshop, stocked pond and a greenhouse. This 4BR/3.5BA offers functional luxury with flexibility for work and play. Inside, reclaimed pine from an old church brings history and character throughout the home alongside exposed beams and distinctive custom finishes. The kitchen features stainless appliances, apron sink, custom cabinets and dramatic countertops and flows naturally into a lodge-inspired living area anchored by a wood-burning stove and stone surround. The primary suite is truly exceptional, with custom barn doors, a separate office, beautiful built-ins, and an oversized walk-in closet. The primary bath feels like a retreat of its own, with dual vanities, a freestanding soaking tub and oversized walk-in shower. Three additional bedrooms and two baths, including a BR/BA suite, provide plenty of flexibility for family and guests alike. Beyond the main living space, this property really sets itself apart. A immense enclosed outdoor kitchen and entertaining area creates an exceptional gathering space featuring a huge outdoor fireplace. The climate controlled garage doubles as a workshop and includes a dedicated 400 amp service for any tool you might need, a half bath and additional storage. Covered parking, lean-to storage and extensive attic storage provide exceptional versatility for working from home. Additional features include steel framing, two HVAC systems with air scrubbers(for exceptional air quality) and a private water well. The home is elevated with an beautiful brick retaining wall and didn't flood in 2016. Private, versatile and filled with character, this property simply can't be appreciated from a list of features—it needs to be experienced in person.
- Listing Status:
- Active
- Date Added:
- September 11, 2026
- Data Last Updated:
- November 19, 2026 at 6:41AM
- Listing Office:
- eXp Realty : 225-412-9982
- Listing Agent:
- Andrea St. Germain : 225-270-5858
- MLS ID:
- 2026016816
- General: Fire PitLightingOutdoor GrillOutdoor KitchenGreenhouseShed(s)WorkshopStorage
- Style: Other
- Other Structures: GreenhouseShed(s)WorkshopStorage
- Parking: DrivewayGarage Door OpenerCovered
- Roofing: Metal
- General: Metal SidingOtherOneSlab
- Originating MLS: ROAM MLS
- School District: Ascension Parish
- County: Ascension
- Zoning: Res Single Family Zone3.75 ACRES NE1/4 SEC. 25-9-3TRACT Z-120000595
- View: Water
- Water: Well
- Sewer: Mechanical Sewer
- Source: ROAM MLS
This listing courtesy of Andrea St. Germain , eXp Realty
Monthly Payment
- Principal & Interest $
- Property Taxes $
- Home Insurance $
- VA Funding Fee $