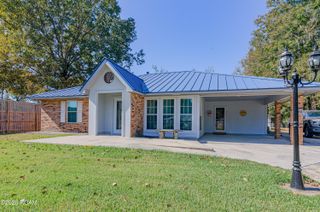
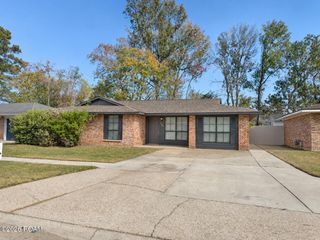
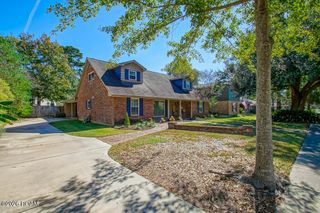
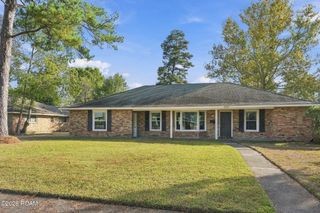
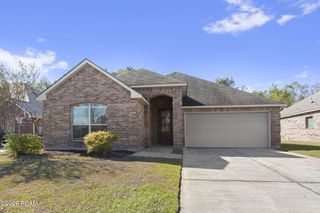
5023 Front Royal Drive, St. George, LA 70817
- 4 beds |
- 3 baths |
- 2,417 sqft
 Single-Family Home
 Built in 1978
 0.28acre lot
 —— car garage
 $114/sqft
 Listed 5 days ago
Property Description
Welcome home to this inviting 4-bedroom, 2.5-bath home in the desirable Shenandoah Estates neighborhood! Featuring no carpet throughout and fresh paint, this home offers clean and comfortable living spaces with some updates . The spacious living room makes a statement with its vaulted, beamed ceiling, cozy fireplace, and built-in bookshelves. The kitchen is both functional and welcoming, featuring granite countertops, wood cabinetry, and a double wall oven. It has a separate breakfast area and formal dining room, providing plenty of options for everyday meals and special gatherings. The primary suite offers a spacious retreat with dual closets, dual vanities, and a private water closet. Outside, enjoy the backyard with room to relax, play, or entertain. Additional peace of mind comes with a roof that is less than three years old! With its fresh interior, thoughtful features, and desirable location in Shenandoah Estates, this home is ready for its next owners. Don't miss the opportunity to make it yours!
- Listing Status:
- Active
- Date Added:
- November 13, 2026
- Data Last Updated:
- November 19, 2026 at 3:42AM
- Listing Office:
- RE/MAX Properties : 225-622-1155
- Listing Agent:
- Beth Alford : 225-323-3733
- MLS ID:
- 200VFI
- General: LightingStorageStorage
- Style: Traditional
- Other Structures: Storage
- Parking: Attached CarportConcreteDrivewayCoveredParking spaces: 4
- Roofing: AsphaltShingle
- General: Brick VeneerMasoniteOneSlab
- Road/Access: Parish Road
- Golf: CurbsSidewalks
- Originating MLS: ROAM MLS
- School District: East Baton Rouge Parish
- County: East Baton Rouge
- Zoning: ResidentialWard: 3-3Subdivision: Shenandoah EstatesLot: 1336. 13th Filing. Part 2.2069253
- Fencing: FullWood
- Utilities: Cable AvailableElectricity ConnectedNatural Gas ConnectedSewer ConnectedWater ConnectedInternet AvailableCircuit Breakers
- Water: Public
- Sewer: Public Sewer
- Source: ROAM MLS
This listing courtesy of Beth Alford , RE/MAX Properties
Monthly Payment
- Principal & Interest $
- Property Taxes $
- Home Insurance $
- VA Funding Fee $