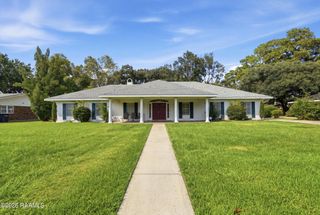
7280 Main Highway, St. Martinville, LA 70582
- 3 beds |
- 3 baths |
- 2,100 sqft
 Single-Family Home
  Built in 2007
  0.88acre lot
 2 car garage
  $164/sqft
  Listed 1 month ago
Property Description
Located on a 0.88 acre corner lot, this open/split floorplan home has lots of natural light with beautiful 6 foot arched windows, a stunning leaded glass door with sidelights and a transom. The home has high ceilings, a stone front fireplace with electric logs and the custom bookcase stays. The kitchen and island countertops are granite and the stainless refrigerator stays. The primary suite has two walk-in closets and the primary bathroom has a dual vanity, separate shower and bathtub. The laundry room has a sink and the washer and dryer stay. The yard has a brick column and vinyl fence with double gate access and one of the gates opens to the side yard that has beautiful oak trees. The home has a front porch, a backyard covered patio, a security system, a double garage with a nice size storage room that has its own garage door. The home is located in Brookestone Estates, which has HOA dues of $80 a year. Located in Flood Zone X, home has never flooded and flood insurance is not required.
- Listing Status:
- Active
- Data Last Updated:
- October 5, 2026 at 2:08PM
- Listing Office:
- James Real Estate : 337-367-2563
- Listing Agent:
- Madeline V James : 337-380-5093
- MLS ID:
- 2600007606
- General: Lighting
- Style: Traditional
- Other Structures: PorchCovered
- Parking: AttachedGarageGarage Faces SideParking spaces: 2
- Roofing: Composition
- Windows: Window TreatmentsDouble Pane Windows
- General: Brick Veneer1Slab
- Road/Access: PavedHighway
- HOA Amenities: 80.0Annually
- Originating MLS: RAA
- School District: St Martin Parish
- County: St. Martin
- Zoning: Lot A0.88 AcresBrookewood EstatesSt Martin Parish. BEING LOT ''A'' PER PLAT OF SURVEY #3922471840001671
- Fencing: BrickFullPrivacyVinylGate
- Utilities: Elec: SLEMCOElectricity on Property
- Sewer: Septic Tank
- Source: RAA
This listing courtesy of Madeline V James , James Real Estate
Monthly Payment
- Principal & Interest $
- Property Taxes $
- Home Insurance $
- VA Funding Fee $