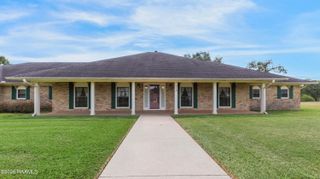
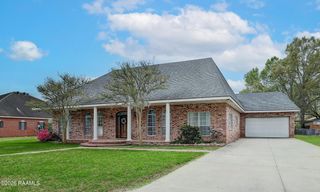
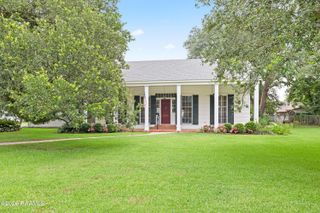
817 Cemetery Road, St. Martinville, LA 70582
- 3 beds |
- 3 baths |
- 2,880 sqft
 Single-Family Home
  Built in 1985
  0.87acre lot
 2 car garage
  $107/sqft
  Listed 1 month ago
Property Description
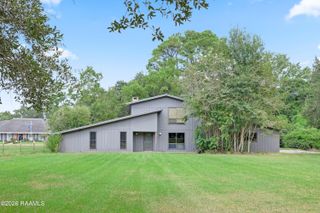
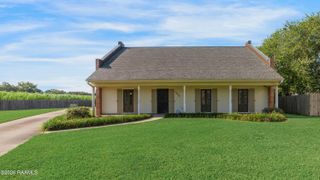
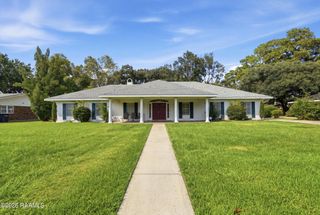
Welcome to this spacious 3 bedroom 3 bath home situated almost an acre country lot! Freshly painted with numerous updates throughout, this home offers plenty of space both inside and out. The main living area features an open floor plan, while the kitchen offers stainless steel appliances and an island with seating. The primary suite includes a spacious bedroom, large walk-in closet, and an impressive bathroom with a soaking tub, separate shower, dual vanities, and powder area. Two additional guest bedrooms and a full bathroom are located just off the living area. The spacious laundry room connects to a third full bathroom and a massive bonus room complete with a wet bar, pool table that remains, and exterior access. Outside, enjoy an above-ground pool with decking, gazebo, a two-car garage with storage room, and ample parking. The backyard also features producing blackberry bushes! Recent updates include a 2021 roof, 2019 HVAC, and one water heater replaced in 2022. With plenty of room to spread out and enjoy country living, this one is a must-see! Schedule your private showing today!
- Listing Status:
- Active
- Data Last Updated:
- October 5, 2026 at 2:08PM
- Listing Office:
- McGeeScott Realty : 337-735-4040
- Listing Agent:
- Rebekah McGee : 337-579-0333
- MLS ID:
- 2600007428
- General: OtherLightingGazeboStorageSee Remarks
- Style: Traditional
- Other Structures: DeckOpen
- Pool: Above Ground
- Parking: OpenAttachedGarageGarage Faces SideParking spaces: 2
- Roofing: Composition
- Windows: Window TreatmentsDouble Pane Windows
- General: Brick VeneerVinyl SidingFrame1Slab
- Road/Access: PavedState RoadHighway
- Originating MLS: RAA
- School District: Iberia Parish
- County: Iberia
- Zoning: 1-145 X 261/263 LOCATED IN SEC. 13 T 11 SR 6 E0402286000
- Fencing: WoodGate
- Utilities: Elec: SLEMCOElectricity on Property
- Source: RAA
This listing courtesy of Rebekah McGee , McGeeScott Realty
Monthly Payment
- Principal & Interest $
- Property Taxes $
- Home Insurance $
- VA Funding Fee $