7216 BAYOU DRIVE, Sterlington, LA 71280
- 3 beds |
- 3 baths |
- 1,967 sqft
 Single-Family Home
 Built in 2013
 1.8acre lot
 2 car garage
 $221/sqft
 Listed 26 days ago
Property Description
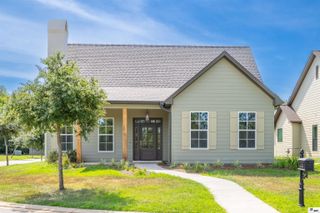
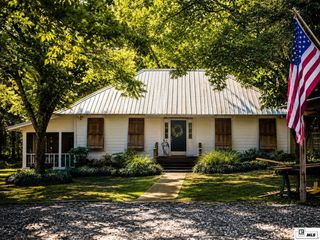
Waterfront Living in Sterlington! Enjoy the beauty of waterfront living on almost 1.8 acres at 7216 Bayou Dr in Sterlington! This inviting home features light blue shingle siding, a covered front porch with brick steps, an attached 2-car garage, and a spacious workshop for hobbies, projects, or storage. A private dock and boat shelter provide convenient access to the water. Inside, the open living area showcases vaulted ceilings, a cozy fireplace, a built-in radio, and a staircase accented with iron balusters. The kitchen features white cabinetry, marble countertops, and a large island with bar seating, flowing seamlessly into the dining area. The main-floor primary bedroom offers a walk-in closet and an adjoining his-and-hers bathroom with a built-in vanity, marble countertops, and ample cabinet storage. A bonus room provides flexible space for an office or additional living area, while the upstairs bedroom and half bathroom offer comfortable accommodations for family or guests. An additional in-law suite includes a bedroom, bathroom, and kitchenette, ideal for extended family or overnight visitors seeking extra privacy. A convenient mudroom connects the home to the garage and workshop, offering space for a drop zone or coffee bar, while a separate laundry room and garage water filtration system add functionality. Outside, enjoy the spacious wood deck overlooking the water and dock, perfect for relaxing or entertaining, along with a storage shed for outdoor equipment. With its waterfront setting, versatile living spaces, and desirable extras, this property offers a wonderful opportunity to enjoy comfortable living with room to spread out. Schedule your private showing today!
- Listing Status:
- Active
- Date Added:
- October 23, 2026
- Data Last Updated:
- November 19, 2026 at 2:08AM
- Listing Office:
- Harrison Lilly :
- Listing Agent:
- Harrison Lilly : 318-732-6030
- MLS ID:
- 221387

- General: Rain Gutters
- Style: Traditional
- Other Structures: Porch Covered
- Parking: Hard Surface Drv.
- Roofing: Architecture Style
- Windows: Double Pane WindowsNegotiable
- General: Shingle Siding2Slab
- Road/Access: Unimproved
- HOA Amenities: None
- Originating MLS: NELAR API
- County: MOREHOUSE
- Zoning: See attached documents901005534 & 901006323
- Fencing: None
- Utilities: Natural Gas Not AvailableElectric Company: Entergy
- Water: Well SharedElectric Company: None
- Sewer: Septic Tank
- Source: NELAR API
This listing courtesy of Harrison Lilly , Harrison Lilly
Monthly Payment
- Principal & Interest $
- Property Taxes $
- Home Insurance $
- VA Funding Fee $