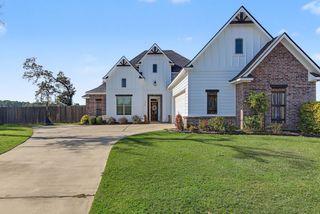
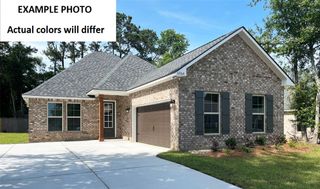
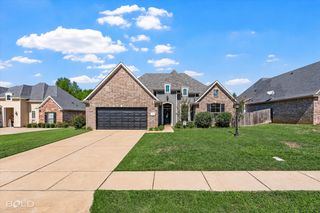
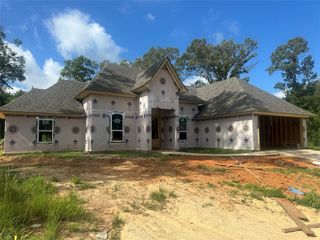
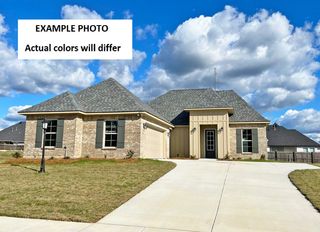
152 Coleman Drive, Stonewall, LA 71078
- 4 beds |
- 2 baths |
- 1,888 sqft
 Single-Family Home
 Built in 2021
 10,585sqft lot
 2 car garage
 $177/sqft
 Listed 27 days ago
Property Description
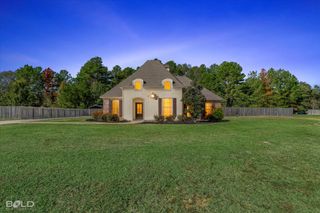
Welcome home to a beautiful blend of comfort, style, and functionality! This stunning 4-bedroom, 2-bath home offers an inviting open-concept layout designed for both everyday living and effortless entertaining. At the heart of the home, the spacious kitchen features a large center island that doubles as a convenient breakfast bar, ample workspace, and an easy flow into the main living areas, creating the perfect setting for gathering with family and friends. The private primary suite provides a relaxing retreat, complete with a luxurious ensuite bath featuring a soaking tub, beautifully tiled separate shower, and an oversized walk-in closet. Thoughtful custom details, stylish finishes, and modern fixtures add character and charm throughout. Looking for room to grow? The unfinished bonus space is already plumbed and offers incredible potential for a future living area, home office, game room, or whatever best suits your needs! Step outside to enjoy a private backyard with plenty of space for outdoor entertaining, relaxing evenings, or weekend activities. A generously sized driveway provides additional parking and everyday convenience. With its desirable location, versatile floor plan, and room for future possibilities, this home offers the space and flexibility you've been searching for. Schedule your private showing today and discover everything this property has to offer!
- Listing Status:
- Active
- Data Last Updated:
- November 19, 2026 at 7:23AM
- Listing Office:
- Keller Williams Northwest : 318-213-1555
- Listing Agent:
- Hayli Cagle :
- Contact:
- 318-213-1555
- MLS ID:
- 21418570

- Style: Detached
- Pool: None
- Parking: Door-SingleDriveway
- Windows: Window Coverings
- General: One and One HalfSlab
- Originating MLS: NTR_NTREIS
- School District: Desoto Parish ISD
- County: Desoto
- Zoning: LOT EIGHTY-TWO (82) OF GRIFFIN ESTATESUNIT0200122860BBQ
- Fencing: Privacy
- Utilities: Cable AvailableElectricity ConnectedSewer AvailableWater Available
- Water: Public
- Sewer: Public Sewer
- Source: NTR_NTREIS
This listing courtesy of Hayli Cagle , Keller Williams Northwest
Monthly Payment
- Principal & Interest $
- Property Taxes $
- Home Insurance $
- VA Funding Fee $

 New - 9 hours ago