157 Jennifer Drive, Stonewall, LA 71078
- 3 beds |
- 3 baths |
- 2,615 sqft
 Single-Family Home
 Built in 2011
 12.56acre lot
 3 car garage
 $258/sqft
 Listed 22 days ago
Property Description
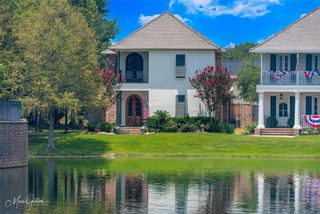
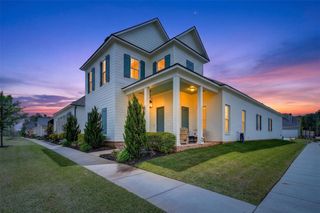
Welcome to your own private retreat on approximately 12 acres, where a pond, large oak trees, and beautiful surroundings set the scene for country living. This 3-bedroom, 2.5-bath home offers an open layout with space to gather, entertain, and enjoy the views. The large kitchen features a center island, breakfast bar, and eat-in area, while the formal dining room with built-in cabinets adds room for special occasions. A designated office provides a separate space to work or study with more built ins and generous storage helps keep everything organized. Step onto the gorgeous back patio and take in the view overlooking the pond. Outside, the acreage offers room for horses or cows, along with a barn, a shop with electric, and a 3-car garage. A home generator adds convenience and an added bonus during outages. Whether you’re drawn to the wide-open space, the peaceful setting, or the chance to make the property your own, this is a place to settle in and stay awhile.
- Listing Status:
- Active
- Data Last Updated:
- November 19, 2026 at 7:23AM
- Listing Office:
- RE/MAX UNITED : 318-684-3030
- Listing Agent:
- Dena West :
- MLS ID:
- 21421475

- General: WorkshopBarn(s)Stable(s)
- Style: Detached
- Other Structures: WorkshopBarn(s)Stable(s)
- Pool: None
- Parking: Garage
- Roofing: Composition
- Windows: Window Coverings
- General: Brick1Slab
- Originating MLS: NTR_NTREIS
- School District: Desoto Parish ISD
- County: Desoto
- Zoning: TRACT # 1: COMMENCE AT THE WEST QUARTER CORNE0200248862
- Fencing: Wrought Iron
- Utilities: Water Available
- Water: Public
- Source: NTR_NTREIS
This listing courtesy of Dena West , RE/MAX UNITED
Monthly Payment
- Principal & Interest $
- Property Taxes $
- Home Insurance $
- VA Funding Fee $