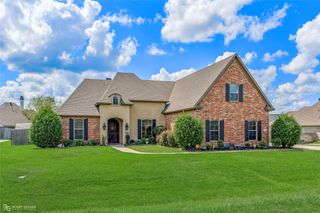
233 Pine Grove, Stonewall, LA 71078
- 5 beds |
- 3 baths |
- 2,367 sqft
 Single-Family Home
 Built in 2026
 1.02acre lot
 2 car garage
 $205/sqft
 Listed 4 months ago
Property Description
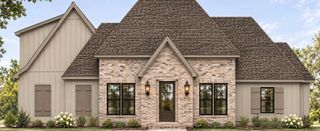
Experience Luxury, Space & Modern Comfort on Over an Acre in Stonewall! Now under construction, this stunning new construction home offers the perfect blend of style, functionality, and space in one of Stonewall's most sought-after locations. Situated on just over 1 acre, this thoughtfully designed home features 5 bedrooms, 3 full bathrooms, and a versatile floor plan that's ideal for today's lifestyle. Step inside to an inviting open-concept living area where the spacious family room flows seamlessly into the designer kitchen. Homeowners will love the gas cooktop, expansive island, walk-in pantry, and abundant custom cabinetry providing exceptional storage for everything you need. The secluded primary suite is designed to be your private retreat, featuring a spa-inspired ensuite complete with a luxurious soaking tub, oversized tile shower, dual vanities, and a spacious walk-in closet with the convenience of a pass-through to the laundry room. Three additional bedrooms and a full bathroom are located on the main level, offering plenty of room for family or guests. Upstairs, you'll find the perfect 5th bedroom, guest suite, media room, or bonus room, complete with its own private ensuite bathroom for maximum flexibility. Step outside to enjoy the large covered back patio, perfect for entertaining, relaxing, or taking in the peaceful surroundings of your spacious acreage. With quality craftsmanship, designer finishes, and an unbeatable location, this exceptional home offers the best of country living with the convenience of being just minutes from everything Stonewall has to offer. Don't miss your opportunity to make this beautiful new home yours while it's still under construction—there's still time to watch your dream home come to life! NHC
- Listing Status:
- Active
- Data Last Updated:
- November 19, 2026 at 7:23AM
- Listing Office:
- RE/MAX UNITED : 318-684-3030
- Listing Agent:
- Dena West :
- MLS ID:
- 21332502

- Style: FarmhouseModernDetached
- Pool: None
- Parking: Garage
- Roofing: Composition
- General: BrickOne and One HalfSlab
- Originating MLS: NTR
- School District: Desoto Parish ISD
- County: Desoto
- Zoning: 0200229650Q
- Utilities: Sewer AvailableWater Available
- Water: Public
- Sewer: Private Sewer
- Source: NTR
This listing courtesy of Dena West , RE/MAX UNITED
Monthly Payment
- Principal & Interest $
- Property Taxes $
- Home Insurance $
- VA Funding Fee $

 New - 12 hours ago