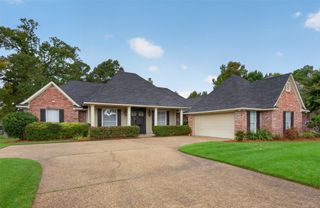
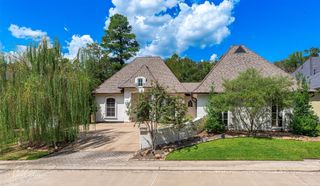
394 Timberline Circle, Stonewall, LA 71078
- 3 beds |
- 2 baths |
- 3,276 sqft
 Single-Family Home
 Built in 1999
 2.4acre lot
 2 car garage
 $150/sqft
 Listed 25 days ago
Property Description
Discover the space, character, and possibilities of this unique home situated on over 2 acres! Offering over 3,000 square feet, this spacious property features a distinctive layout with multiple living areas and plenty of room to spread out. The main living room showcases a striking floor-to-ceiling brick fireplace with a dual-sided design shared with the formal dining room, creating a memorable focal point for both spaces. The kitchen features a convenient breakfast area, while a separate formal dining room and an additional den provide flexibility for entertaining, relaxing, or gathering with family and friends. Two large bedrooms are located downstairs with spacious closets and, while the oversized upstairs primary suite offers an impressive retreat complete with a spacious bathroom and abundant closet space. Built in 1999, this home is full of character and unique architectural details, offering an excellent opportunity to make it your own and bring your vision to life. Outside there is a partially covered patio and a shed for tools and workshop needs. The lot location offers plenty of privacy from neighbors. With over 2 acres to enjoy and an abundance of interior space, this property offers room to grow, create, and make it home!
- Listing Status:
- Active
- Data Last Updated:
- November 19, 2026 at 6:17AM
- Listing Office:
- Diamond Realty & Associates : 318-746-0011
- Listing Agent:
- Rachel Welton :
- Contact:
- 318-746-0011
- MLS ID:
- 21419533

- General: RV HookupWorkshop
- Style: Detached
- Other Structures: Workshop
- Pool: None
- Parking: Additional ParkingGarage
- Roofing: Shingle
- Windows: Window Coverings
- General: Brick2Slab
- Originating MLS: NTR_NTREIS
- School District: Desoto Parish ISD
- County: Desoto
- Zoning: A 2.00 ACRE TRACTMORE OR LESSAND BEING A0200155495
- Utilities: Sewer Available
- Sewer: Private Sewer
- Source: NTR_NTREIS
This listing courtesy of Rachel Welton , Diamond Realty & Associates
Monthly Payment
- Principal & Interest $
- Property Taxes $
- Home Insurance $
- VA Funding Fee $