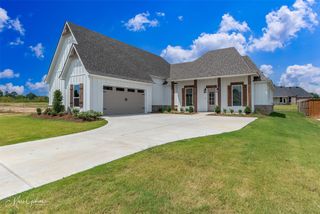
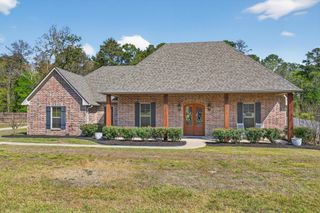
544 Sandpiper Lane, Stonewall, LA 71078
- 3 beds |
- 4 baths |
- 2,650 sqft
 Single-Family Home
  Built in 2014
  0.95acre lot
 2 car garage
  $162/sqft
  Listed 1 month ago
Property Description
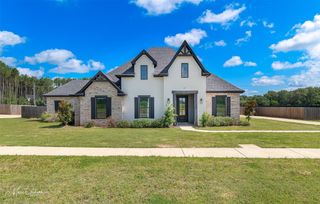
This beautiful home is located in the serene community of Pelican Place in Stonewall. Built in 2014, this residence spans over a nearly 1-acre lot and features 3 bedrooms, 3 full and one half baths, and a generously proportioned two-car garage. Inside is an inviting open floor plan, featuring a living room adorned with bamboo wood floors and a cozy wood-burning fireplace, seamlessly connected to the breakfast room and granite-accented kitchen. The formal dining area offers a separate setting for entertaining. The remote primary en-suite has two walk-in closets, dual sinks, a jetted tub, and a spacious walk-in shower. Two additional downstairs bedrooms, each with their own walk-in closets. Venture upstairs to discover a versatile bonus room, complete with a full bath and closet, perfect for guests or flexible living space needs. Utility is at the forefront, with a dedicated laundry room featuring a sink and cabinetry to simplify daily chores. Outside, enjoy the tranquility of the covered front and back porches as you overlook your sprawling grounds. The extra-long garage provides ample storage, while the above-ground pool offers a refreshing escape during warm summer days. Brick floors in the downstairs bathrooms and granite countertops enhance the home's timeless appeal.
- Listing Status:
- Active
- Data Last Updated:
- July 6, 2026 at 7:17AM
- Listing Office:
- Coldwell Banker Apex, REALTORS : 318-861-2461
- Listing Agent:
- Danielle Gosslee :
- MLS ID:
- 21274411

- Style: TraditionalDetached
- Pool: Above GroundPool
- Parking: CoveredGarageGarage Door Opener
- Roofing: Composition
- General: BrickStucco2Slab
- Originating MLS: NTR
- School District: Desoto Parish ISD
- County: Desoto
- Zoning: LOT SIXTY THREE (63) OF PELICAN PLACE NORTH0200137090A
- Fencing: Back YardPartialWood
- Utilities: Electricity ConnectedNatural Gas AvailableSeptic AvailableSeparate MetersWater Available
- Water: Public
- Sewer: Septic Tank
- Source: NTR
This listing courtesy of Danielle Gosslee , Coldwell Banker Apex, REALTORS
Monthly Payment
- Principal & Interest $
- Property Taxes $
- Home Insurance $
- VA Funding Fee $