690 Popsi Lane, Stonewall, LA 71078
- 5 beds |
- 3 baths |
- 2,458 sqft
 Single-Family Home
  Built in 2023
  0.67acre lot
 2 car garage
  $201/sqft
  Listed 11 days ago
Property Description
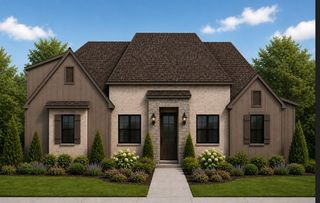
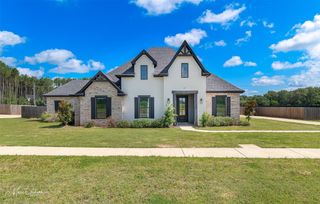
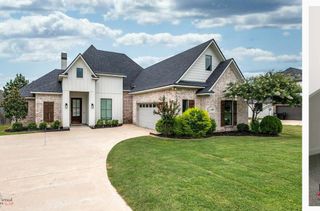
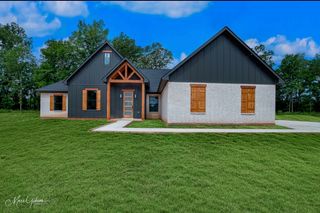
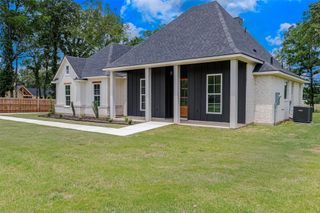
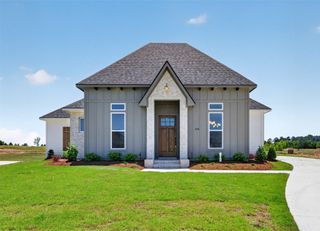
Discover this newly built 5-bedroom, 3-bathroom home, set on over half an acre in Stonewall, LA. Constructed in 2023, this property embodies sophistication and comfort, perfect for those seeking a serene lifestyle. The heart of this home is its open-concept design, highlighted by a spacious kitchen and living room. The kitchen boasts a large island, stainless steel appliances, granite countertops, and a striking tiled backsplash, making it both stylish and functional. The living room, adorned with exposed cedar beams, offers a warm and inviting space for relaxation and entertainment. The thoughtfully designed layout features a private primary suite that promises tranquility and luxury. Enjoy the expansive walk-in shower, large soaking tub, dual vanity sinks, and a sizable walk-in closet conveniently connected to the laundry room, providing ultimate convenience and space efficiency. Two guest bedrooms are located on one side of the home, accompanied by a full guest bathroom. A versatile room off the living area, currently used as a playroom, offers potential as an additional bedroom or flexible space. Upstairs lies a guest bedroom suite, complete with its own full bathroom, offering privacy and comfort. Exterior spaces are perfect for outdoor enjoyment and entertaining. The large extended patio at the back of the home is ideal for gatherings, while an extended driveway leads to the double car garage, enhancing both accessibility and curb appeal. This property combines luxury, flexibility, and convenience, offering everything needed to accommodate a variety of living needs. Come explore this beautiful home in Stonewall and experience the possibilities it presents for a refined and relaxed lifestyle.
- Listing Status:
- Active
- Data Last Updated:
- July 6, 2026 at 4:17AM
- Listing Office:
- Coldwell Banker Apex, REALTORS : 318-861-2461
- Listing Agent:
- Jodi Hutto :
- MLS ID:
- 21310743

- Style: Detached
- Pool: None
- Parking: DrivewayGarageSide By Side
- General: One and One Half
- Originating MLS: NTR
- School District: Desoto Parish ISD
- County: Desoto
- Zoning: 0200115600X
- Utilities: Sewer AvailableWater AvailableCable Available
- Water: Public
- Sewer: Public Sewer
- Source: NTR
This listing courtesy of Jodi Hutto , Coldwell Banker Apex, REALTORS
Monthly Payment
- Principal & Interest $
- Property Taxes $
- Home Insurance $
- VA Funding Fee $