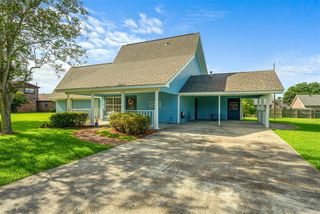
1032 Michelle Drive, Sulphur, LA 70663
- 4 beds |
- 3 baths |
- 1,895 sqft
 Single-Family Home
  Built in 2021
  7,405sqft lot
 —— car garage
  $150/sqft
  Listed 12 days ago
Property Description
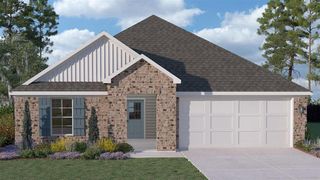
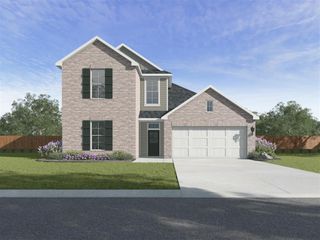
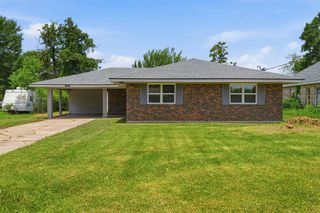
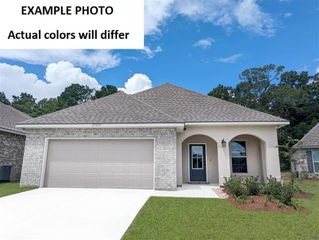
Welcome to 1032 Michelle Drive in the desirable Maplewood area! This beautifully designed 4 bedroom, 2.5 bath home blends timeless craftsmanship with modern style, offering an open and inviting floor plan that’s perfect for everyday living and entertaining. Step inside to soaring ceilings, abundant natural light, and vinyl plank flooring throughout the main living areas. A beautiful exposed brick archway creates a striking focal point, seamlessly connecting the spacious living room to the chef-inspired kitchen. Designed with both function and style in mind, the kitchen features granite countertops, a large center island with seating, custom cabinetry, a gas range, subway tile backsplash, and an oversized walk-in pantry. The private primary suite offers a relaxing retreat with a spa-like ensuite bath complete with a custom tile shower, soaking tub, dual sinks, and a generous walk-in closet. Three additional bedrooms and a convenient half bath provide flexibility for family, guests, or a home office. Outside, enjoy a covered back patio overlooking the fully fenced backyard. Situated in Flood Zone X and conveniently located near schools, shopping, dining, and everyday amenities, this home combines thoughtful design and an excellent location. Schedule your showing today and experience everything this beautiful Maplewood home has to offer!
- Listing Status:
- Active
- Date Added:
- July 16, 2026
- Data Last Updated:
- July 29, 2026 at 12:19AM
- Listing Office:
- The Real Estate Brokerage : 337-888-6646
- MLS ID:
- SWL26003306
- General: Fence
- Style: French Provincial
- Other Structures: Patio
- Roofing: Shingle
- General: BrickHardiPlank TypeStucco1Slab
- Originating MLS: SWLAR_SWLAR
- County: Calcasieu
- Zoning: @360910-3140- 0031 0000 LT 31 FOREST PARK GARDEN HOMES PH II IMPS 23/RMS REF1-ASSESSED WD 4-70 REF2-PART W T BURTON INDUSTRIES INC PART MAYO REALTY CO INC PART BENNETT OIL CORPORATION PART WILLIAM W CLARK AND FORREST B MOODY JR B 1394 P 364 B 1380 P 236 B 1379 P 718 B 1417 P 127 B 1423 P 223 B 1416 P 318-77 REF3-PART CALCASIEU MARINE NATIONAL BANK OF LC PART ARDIENNE GARBARINO ET AL PART LOUISE HERRINGTON PART VIRGINIA HERALD HOUSSIERE ET AL PART RENEE H TUTHILL REVOCABLE TRUST B 1460 PGS 141618202224 2628303234 B 1461 P 336 B 1463 P 327 P 329 B 1469 P 776 P 778-78 REF4-PART VIRGINIA HERALD HOUSSIERE ET AL B 1493 P 497P 499P 501P 503 B 1535 P 382 B 1535 P 384-79 REF5-PART PALERMOJOSEPH R JR B 2163 P 334 B 2165 P 604-89 REF6-PART GARBARINOHELENE H KELLAM B 1896 P 350-85 REF7-PART MACALUSOANDREE H B2246 P 373 PART HOUSSIEREROBERT F B 565 P 1 P 9 B 2246 P 371-91 REF8-B 2413 P 658-93 REF9-PART JAMESGLEN ALLEN ET UX B 2434 P 342B 2425 P 476B 2447 P 560-00657611AK
- Fencing: FencedWood
- Utilities: Electricity ConnectedNatural Gas ConnectedSewer ConnectedWater Connected
- Water: Public
- Sewer: Public Sewer
- Source: SWLAR_SWLAR
- Exclusions: Washer/DryerRefrigeratorCurtains
This listing courtesy of The Real Estate Brokerage
Monthly Payment
- Principal & Interest $
- Property Taxes $
- Home Insurance $
- VA Funding Fee $

 New - 20 hours ago