2832 Live Oak Drive, Terrytown, LA 70056
- 2 beds |
- 2 baths |
- 1,038 sqft
 Single-Family Home
 Built in 2027
 —— sqft lot
 —— car garage
 $215/sqft
 Listed 1 month ago
Property Description
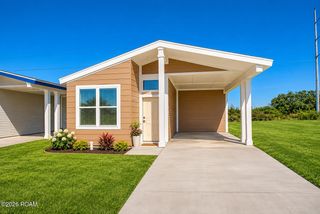
Discover modern style, everyday comfort, and storm-ready construction in MODEL C at RISING OAKS in TERRYTOWN, LA! This TO-BE-BUILT 2-bedroom, 2-bath home will feature a bright, spacious open floor plan connecting the living, dining, and kitchen areas—ideal for entertaining or enjoying a relaxing evening at home.Built to FORTIFIED GOLD standards, this property will feature a FORTIFIED ROOF, enhanced roof deck attachments, a sealed roof deck, impact-resistant shingles, and wind- and rain-resistant attic vents. Construction rated for winds up to 130 mph and 140 mph impact-rated windows will provide added storm protection, with the windows also supporting energy efficiency. Homeowners can benefit from significantly lower insurance premiums through its FORTIFIED GOLD status, with savings varying by insurer and policy.A TANKLESS HOT WATER HEATER will add everyday efficiency, while the included one-car carport will offer convenience and protection from the elements.First time homebuyers, downsizing, or if you are seeking a low-maintenance new construction home, this model offers comfort and long-term value. Discover your next chapter at Rising Oaks! Ask the agent for the full list of FORTIFIED GOLD features.
- Listing Status:
- Active
- Date Added:
- October 13, 2026
- Data Last Updated:
- November 19, 2026 at 4:39AM
- Listing Office:
- eXp Realty, LLC : 504-513-3109
- Listing Agent:
- Betsy F Birdsong : 504-376-7650
- MLS ID:
- 2581046
- Style: Mid-Century Modern
- Parking: Attached CarportCoveredParking spaces: 2
- Roofing: Shingle
- General: HardiPlank TypeOneSlab
- HOA Amenities: 100.0Annually
- Originating MLS: ROAM MLS
- County: Jefferson
- Zoning: Per TitleTBD
- Utilities: Natural Gas Available
- Water: Public
- Sewer: Public Sewer
- Source: ROAM MLS
This listing courtesy of Betsy F Birdsong , eXp Realty, LLC
Monthly Payment
- Principal & Interest $
- Property Taxes $
- Home Insurance $
- VA Funding Fee $