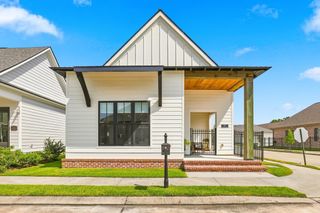
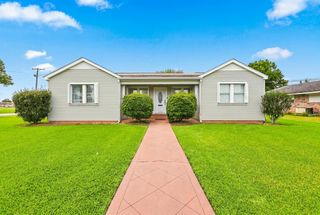
167 Northlake Drive, Thibodaux, LA 70301
- 3 beds |
- 3 baths |
- 1,917 sqft
 Single-Family Home
  Built in 2007
  0.36acre lot
 —— car garage
  $222/sqft
  Listed 11 days ago
Property Description
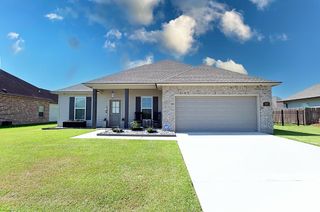
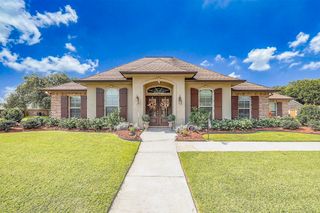
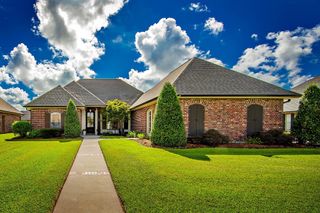
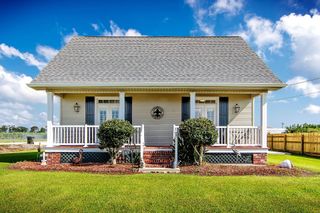
Welcome to your Highland Lakes retreat! This fabulous brick and stucco home offers exceptional curb appeal, a beautifully landscaped front yard, and privacy fencing that creates a peaceful sense of seclusion. Step inside to a welcoming, open living space designed for both everyday living and entertaining. The home flows seamlessly to an exceptional covered outdoor living area featuring a fully equipped kitchen, bar seating, and a stunning stone wood-burning gas fireplace. This inviting extension of the home provides the perfect setting for relaxing evenings, gatherings with family and friends, and year-round entertaining. The beautifully designed interior offers three bedrooms and two-and-a-half baths, along with a spacious family room, dining area and well-appointed kitchen featuring a gas cooktop. The beautiful primary suite is a private retreat with double vanities, a walk-in-shower, and a generous walk-in closet. The additional two bedrooms are thoughtfully separated from the primary suite, with the utility room conveniently accessible to both sides. One of the property's most distinctive features is its added level of privacy and an open, secluded feel. Combined with the expansive outdoor living space, this home truly offers more than just square footage--it provides an exceptional lifestyle with indoor and outdoor spaces designed to be enjoyed together. COME EXPERIENCE THE PRIVACY, COMFORT, AND EXCEPTIONAL ENTERTAINING SPACE THAT MAKE THIS HIGHLAND LAKES HOME TRULY SPECIAL. Also, list price is under appraised value.
- Listing Status:
- Active
- Date Added:
- September 23, 2026
- Data Last Updated:
- October 5, 2026 at 4:06AM
- Listing Office:
- DONNES REAL ESTATE, INC : 985-447-7207
- MLS ID:
- 2026017426

- General: Outdoor GrillLandscapedOutdoor KitchenLightingRain GuttersBath
- Style: Acadian
- Parking: 2 Cars ParkAssignedCarport Rear ParkGarageGarage Faces RearOff StreetDrivewayGarage Door OpenerParking spaces: 2
- Roofing: Shingle
- Windows: Storm ShuttersScreensWindow Treatments
- General: Other SidingFrame1Slab
- HOA Amenities: Common AreasMaint Subd Entry HOA300.0Annually
- Originating MLS: Greater Baton Rouge Association of REALTORS®
- School District: Lafourche Parish
- County: Lafourche
- Zoning: Lot 8Blk.11 Highland Lakes S/D
- Fencing: FullWood
- Utilities: Cable Connected
- Water: Public
- Sewer: Comm. Sewer
- Source: Greater Baton Rouge Association of REALTORS®
This listing courtesy of DONNES REAL ESTATE, INC
Monthly Payment
- Principal & Interest $
- Property Taxes $
- Home Insurance $
- VA Funding Fee $