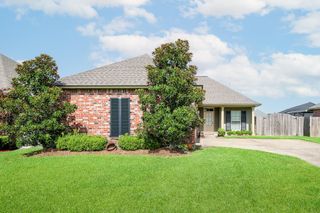
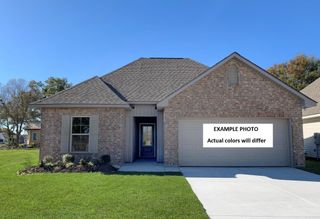
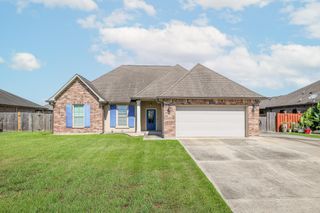
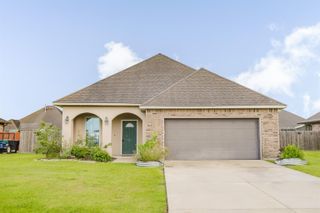
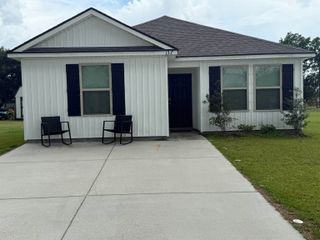
195 Pond Dr, Thibodaux, LA 70301
- 3 beds |
- 2 baths |
- 1,750 sqft
 Single-Family Home
  Built in 2025
  9,453sqft lot
 —— car garage
  $151/sqft
  Listed 1 month ago
Property Description
Only one year old and move-in ready, this 3-bedroom, 2-bath home in King George Estates offers a functional split floor plan with an open living, dining, and kitchen layout designed for everyday living and entertaining. The kitchen features a large island overlooking the living room, a gas range, ample cabinet space, and a spacious walk-in pantry. The primary suite is privately situated and includes dual vanities, a garden tub, separate shower, linen closet, and a large walk-in closet. Bedroom two also offers a walk-in closet, providing additional storage where it matters. Luxury vinyl plank flooring has been added to the primary bedroom, while recessed lighting, ceiling fans, and a smart Wi-Fi thermostat add comfort and convenience throughout the home. Just off the garage entry, you'll find a mudroom with a built-in boot bench to help keep daily life organized. Outside, enjoy a covered back patio, landscaped yard, architectural 30-year shingles, flood lights, and an automatic garage door. Energy-efficient features include a tankless gas water heater, Low-E tilt-in windows, and a gas appliance package. If you're looking for newer construction without the wait, this home offers the modern features, energy efficiency, and low-maintenance lifestyle buyers are looking for.
- Listing Status:
- Active
- Date Added:
- July 7, 2026
- Data Last Updated:
- August 20, 2026 at 4:06PM
- Listing Office:
- Canal & Main Realty : 985-868-5230
- MLS ID:
- 2026012371

- General: LandscapedLighting
- Style: Traditional
- Parking: GarageGarage Door Opener
- Roofing: Shingle
- General: Brick SidingStucco SidingVinyl SidingFrame1Slab: Post Tension Found
- HOA Amenities: Management250.0Annually
- Originating MLS: Greater Baton Rouge Association of REALTORS®
- School District: Lafourche Parish
- County: Lafourche
- Utilities: Cable Connected
- Water: Public
- Sewer: Comm. Sewer
- Source: Greater Baton Rouge Association of REALTORS®
This listing courtesy of Canal & Main Realty
Monthly Payment
- Principal & Interest $
- Property Taxes $
- Home Insurance $
- VA Funding Fee $

 New - 2 days ago