274 Peacock Pointe, Thibodaux, LA 70301
- 4 beds |
- 3 baths |
- 2,622 sqft
 Single-Family Home
  Built in 2023
  8,276sqft lot
 —— car garage
  $154/sqft
  Listed 1 month ago
Property Description
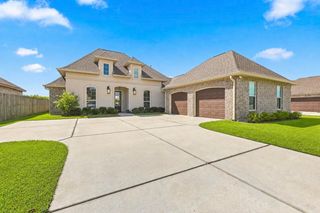
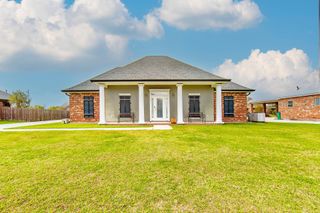
This thoughtfully designed 4-bedroom, 3-bath home offers a functional layout with a flex space, separate breakfast area, and an open living and kitchen design that was made for everyday living and entertaining. The spacious kitchen features a large island with breakfast bar, walk-in pantry, gas range with vent hood, and plenty of workspace for hosting holidays, birthday parties, or gathering with family and friends. The split floor plan provides privacy for the primary suite, which includes dual vanities, a garden tub, separate tile shower, and a large walk-in closet. Every secondary bedroom also features its own walk-in closet, and the second bathroom offers dual vanities to accommodate a busy household. Since purchasing the home, the sellers have invested in custom upgrades throughout. Antique barn doors reclaimed from The Bank in New Orleans create a one-of-a-kind focal point, while luxury wood-look ceramic tile flows throughout the home. Additional improvements include custom soffit lighting, seamless gutters, professional landscaping with an irrigation system, wiring for a whole-home generator, updated light fixtures throughout, and a screened patio that has become the sellers' favorite place to relax. Additional features include a mudroom with boot bench and drop zone, recessed lighting, custom-framed bathroom mirrors, covered front and rear patios, side-entry garage, tankless gas water heater, Low-E windows, post-tension slab, and energy-efficient construction. If you're looking for a home that has been exceptionally maintained and upgraded beyond builder grade, this one is ready for its next owners.
- Listing Status:
- Active
- Date Added:
- July 7, 2026
- Data Last Updated:
- August 20, 2026 at 4:06PM
- Listing Office:
- Canal & Main Realty : 985-868-5230
- MLS ID:
- 2026012369

- General: LandscapedLighting
- Style: Traditional
- Parking: GarageGarage Door Opener
- Roofing: Shingle
- General: Brick SidingStucco SidingFrame1Slab: Post Tension Found
- HOA Amenities: 400.0Annually
- Originating MLS: Greater Baton Rouge Association of REALTORS®
- School District: Lafourche Parish
- County: Lafourche
- Zoning: LOT 201SETTLEMENT AT LIVE OAK SD.PHASE 3 (NO MEAS. GIVEN)(MAP #1315494)
- Utilities: Cable Connected
- Water: Public
- Sewer: Public Sewer
- Source: Greater Baton Rouge Association of REALTORS®
This listing courtesy of Canal & Main Realty
Monthly Payment
- Principal & Interest $
- Property Taxes $
- Home Insurance $
- VA Funding Fee $