818 OAK LANE, Thibodaux, LA 70301
- 4 beds |
- 3 baths |
- 2,235 sqft
 Single-Family Home
 Built in 1974
 10,454sqft lot
 —— car garage
 $125/sqft
 Listed 1 month ago
Property Description
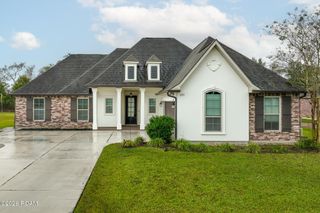
Seller offering $10,000 toward buyer closing costs with an acceptable offer! Renovated brick home with versatile extra living space at 818 Oak Lane in Thibodaux. Built on a slab in approximately 1973–74, the main home offers three bedrooms, two full bathrooms, a separate laundry room, and a bonus room converted from the original carport. A separate 15-by-15 guest suite features a full bathroom, wood-look ceramic tile, its own mini-split heating and cooling system, and a private entrance with a steel door and built-in blind. An enclosed connecting space with luxury vinyl plank flooring and its own mini-split provides additional flexibility. The kitchen features quartzite countertops and stainless steel appliances, including a five-burner gas cooktop, separate oven, dishwasher, and French-door refrigerator with a bottom freezer drawer. The refrigerator and countertop microwave remain. Quartzite countertops also enhance the main home’s bathrooms, and the primary bathroom offers a walk-in shower with a bench. Interior details include crown molding, 5¼-inch baseboards with decorative top trim, wood window blinds, ceramic tile flooring, LED lighting, bedroom ceiling fans, and keypad entry. Two bedrooms measure approximately 10 by 12½ feet, while the primary bedroom is approximately 12 by 15 feet. The wall-mounted television and floating media shelf also remain. Outside, a 10-by-10 storage shed has an additional 10-by-10 covered patio extension. A covered area alongside the house can serve as a carport. Security lighting and audio/video surveillance equipment provide additional features. Updates include a roof replaced approximately two years ago, a water heater replaced in 2025, and the main home’s air-conditioning system replaced in 2017. Updated finishes and flexible indoor and outdoor spaces complete this inviting property!
- Listing Status:
- Active
- Date Added:
- October 13, 2026
- Data Last Updated:
- November 19, 2026 at 4:39AM
- Listing Office:
- eXp Realty, LLC : 337-522-7554
- Listing Agent:
- Anna Theiss : 985-859-7495
- MLS ID:
- 2026018611
- General: LightingShed(s)Storage
- Style: Spanish
- Other Structures: Shed(s)Storage
- Parking: ConcreteDrivewayCovered
- Roofing: Shingle
- Windows: ShuttersWindow TreatmentsScreens
- General: BrickFiber CementOneSlab
- Originating MLS: ROAM MLS
- School District: Lafourche Parish
- County: Lafourche
- Zoning: Lot 35 Block 5 Add 5 Gilbert Hue SD0010110300
- Water: Public
- Sewer: Septic Tank
- Source: ROAM MLS
This listing courtesy of Anna Theiss , eXp Realty, LLC
Monthly Payment
- Principal & Interest $
- Property Taxes $
- Home Insurance $
- VA Funding Fee $