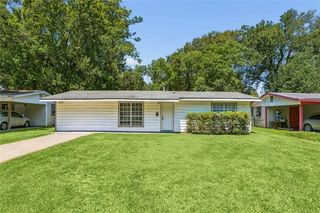
16342 JOHNS Drive, Tickfaw, LA 70466
- 4 beds |
- 2 baths |
- 1,960 sqft
 Single-Family Home
 Built in 2004
 0.75acre lot
 —— car garage
 $84/sqft
 Listed 1 month ago
Property Description
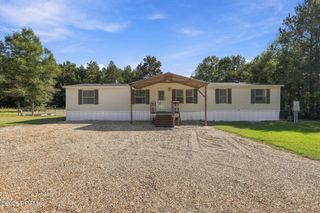
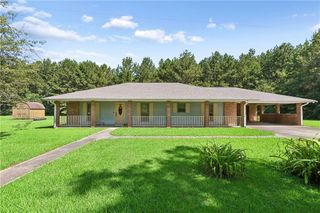
Tucked among mature trees with a wide lawn and a peaceful wooded backdrop, this single-story home offers room to spread out inside and out! A covered front porch welcomes you into a spacious living area with wood-look flooring, multiple ceiling fans, and an easy flow toward the kitchen. The kitchen features abundant cabinetry, tile flooring, stainless steel appliances, and generous counter space for everyday meals and gathering. Bedrooms offer comfortable proportions, natural light, and continued wood-look flooring, while the baths include tiled floors, practical vanities, and tub and shower combinations. Additional interior spaces provide flexibility for storage, hobbies, or a home workspace, and the laundry area adds useful shelving. Outside, a long driveway leads to covered parking and a rear covered patio, while the expansive yard is framed by mature trees and natural greenery. Come experience the space, setting, and potential this property has to offer. Schedule your private showing today!
- Listing Status:
- Active
- Date Added:
- November 10, 2026
- Data Last Updated:
- November 19, 2026 at 7:41AM
- Listing Office:
- Keller Williams Realty Service : 985-727-7000
- Listing Agent:
- Louis Williams : 985-237-0712
- MLS ID:
- 2580699
- General: Shed(s)
- Style: Acadian
- Other Structures: Shed(s)
- Parking: Attached CarportParking spaces: 2
- Roofing: Metal
- Windows: Storm Window(s)
- General: Vinyl SidingOneSlab
- Originating MLS: ROAM MLS
- County: Tangipahoa
- Zoning: 0.75A TR-2 OF DAVID FAMILY PART IN SEC 36 T5SR7E B988 P381 B990 P474 B1071 P26 B1127 P668 B1152 P623 B1366 P83706137067
- Utilities: Cable AvailableNatural Gas Not Available
- Water: Public
- Sewer: Other
- Source: ROAM MLS
This listing courtesy of Louis Williams , Keller Williams Realty Service
Monthly Payment
- Principal & Interest $
- Property Taxes $
- Home Insurance $
- VA Funding Fee $

 New - 1 day ago