48225 Waltrip Lane, Tickfaw, LA 70466
- 3 beds |
- 2 baths |
- 1,522 sqft
 Single-Family Home
 Built in 2012
 0.37acre lot
 2 car garage
 $141/sqft
 Listed 12 days ago
Property Description
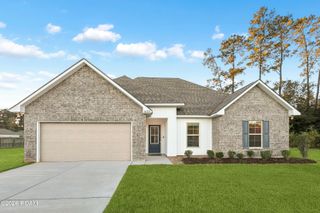
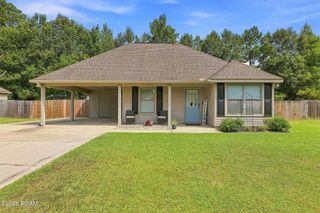
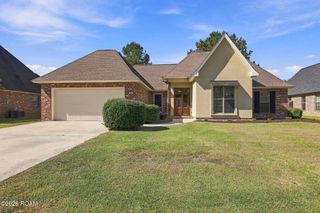
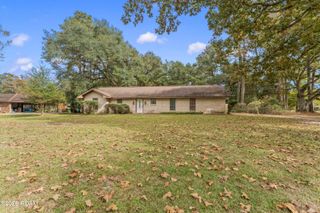
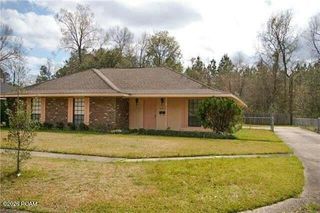
Welcome to 48225 Waltrip Lane in Tickfaw! This charming home offers a spacious, open layout with plenty of natural light and room to make it your own. The living area features wood-look flooring and flows seamlessly into the kitchen and dining space, creating a comfortable setting for everyday living and entertaining. The kitchen offers dark cabinetry, a decorative laminate backsplash, breakfast bar, and an adjoining dining area surrounded by windows overlooking the backyard. The spacious bedrooms feature generous natural light, while the primary suite includes a walk-in closet with built-in shelving. Step outside to enjoy the covered back patio, perfect for grilling, relaxing, or entertaining guests. The expansive backyard offers plenty of open space for outdoor activities, gardening, or simply enjoying the peaceful surroundings, with a wooded backdrop adding extra privacy. Additional features include an attached two-car garage, and indoor laundry room. With its inviting layout, spacious yard, and outdoor living space, this property offers a wonderful opportunity to make it your own. Property does need some TLC. Schedule your private showing today!
- Listing Status:
- Active
- Date Added:
- November 7, 2026
- Data Last Updated:
- November 19, 2026 at 7:41AM
- Listing Office:
- United Real Estate Partners : 985-256-5500
- Listing Agent:
- Joshua Pines : 985-351-5585
- MLS ID:
- 200QBU
- Style: Traditional
- Parking: Attached GarageDrivewayGarage Faces Front
- Roofing: Shingle
- General: BrickVinyl SidingOneSlab
- Originating MLS: ROAM MLS
- School District: Tangipahoa Parish
- County: Tangipahoa
- Zoning: res0.37A Being Lot 56 Of Martinsville Estates In The Ne14 Of Sw14 & Se14 Of Sw14 Of Sec 6 T6sr7e B910 P193-703 B912 P724 B927 P420-427 B1113 P501 B1148 P706 B1254 P61 B1285 P161 B1414 P163 B1571 P1466257542
- Fencing: None
- Utilities: Electricity ConnectedSewer ConnectedWater ConnectedCircuit Breakers
- Water: Public
- Sewer: Public Sewer
- Source: ROAM MLS
This listing courtesy of Joshua Pines , United Real Estate Partners
Monthly Payment
- Principal & Interest $
- Property Taxes $
- Home Insurance $
- VA Funding Fee $