35013 J W Hall Rd, Walker, LA 70785
- 3 beds |
- 3 baths |
- 2,398 sqft
 Single-Family Home
  Built in 1975
  2.23acre lot
 —— car garage
  $140/sqft
  Listed 24 days ago
Property Description
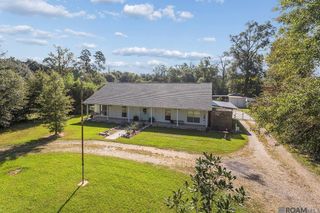
This 3-bedroom, 2.5-bath home offers the space and flexibility you’ve been looking for, all situated on over 2 acres with pond access. Enjoy the privacy and room to spread out while having plenty of opportunity to make this property truly your own. The home features both a living room & separate family room, creating flexible spaces for relaxing, entertaining, or gathering with family and friends. While the home would benefit from some updating, it offers a great opportunity to bring your vision and personal style to the space. One of the property’s standout features is the barn with loft storage, providing abundant space for hobbies, equipment, a workshop, or additional storage. Attached to the barn is an apartment/MIL suite, offering tremendous flexibility for guests, extended family, a home office, or potential rental use. The suite needs some sprucing up but provides an exciting opportunity to create a space tailored to your needs. A large carport offers convenient covered parking and additional usable space. Step outside and enjoy the expansive acreage & pond access from the backyard, adding to the property’s appeal and recreational possibilities. This property offers a rare combination of space, flexibility, and potential & does not require flood insurance. Bring your ideas and make this property your own!
- Listing Status:
- Active
- Date Added:
- September 10, 2026
- Data Last Updated:
- October 5, 2026 at 2:07AM
- Listing Office:
- Front Door Realty, LLC : 225-454-7137
- MLS ID:
- 2026016743

- General: LandscapedLightingStorage Shed/Bldg.Workshop
- Style: Ranch
- Parking: 2 Cars ParkCarport Rear ParkDrivewayParking spaces: 2
- Roofing: Shingle
- Windows: Sm Window Trtmt.
- General: Brick SidingFrame1Slab
- HOA Amenities: Annually
- Originating MLS: Greater Baton Rouge Association of REALTORS®
- School District: Livingston Parish
- County: Livingston
- Zoning: TRACT ER-1 CONTS 2.228 ACRES; SECTION 35-5-3
- Fencing: None
- Utilities: Cable Connected
- Water: Public
- Sewer: Mechan. Sewer
- Source: Greater Baton Rouge Association of REALTORS®
This listing courtesy of Front Door Realty, LLC
Monthly Payment
- Principal & Interest $
- Property Taxes $
- Home Insurance $
- VA Funding Fee $

 New - 3 days ago