116 HONEYSUCKLE DRIVE, West Monroe, LA 71291
- 3 beds |
- 2 baths |
- 2,283 sqft
 Single-Family Home
  Built in ——
  —— sqft lot
  —— car garage
  $116/sqft
  Listed 22 days ago
Property Description
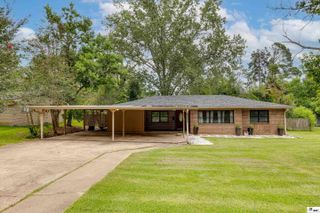
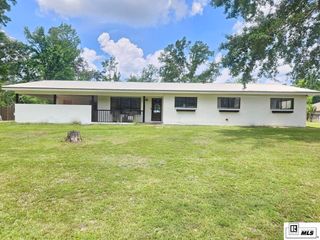
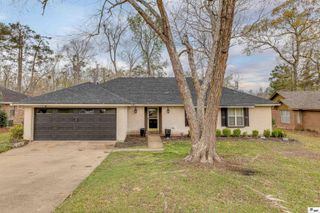
Stunning Freshly Renovated 3-Bedroom, 2-Bath Home in a peaceful Neighborhood! Welcome home to this beautifully updated gem, completely refreshed from top to bottom and move-in ready. this charming residence offers modern luxury and timeless appeal. Step inside to discover an open, light filled layout with designer finishes throughout. The gourmet kitchen is a true showstopper, featuring high end appliances, elegant quartz countertops, and custom cabinetry perfect for entertaining. The three generously sized bedrooms provide ample space for relaxation or a home office, while the two beautifully renovated bathrooms offer spa-like serenity with premium fixtures and finishes.Outside, the backyard oasis awaits with a newly revamped pool perfect for summer gatherings, morning swims, or peaceful evenings under the stars. The fully landscaped yard and expansive patio create an ideal space for outdoor living and entertaining.This freshly renovated home combines comfort, style, and convenience in an unbeatable location. This property checks every box. Don't miss your opportunity to call this dream home yours!
- Listing Status:
- Active
- Date Added:
- July 6, 2026
- Data Last Updated:
- July 28, 2026 at 11:09PM
- Listing Office:
- French Realty, LLC :
- Listing Agent:
- Anthony Hodge : 318-807-8574
- MLS ID:
- 220013

- General: Open BalconyWorkshop
- Style: Traditional
- Other Structures: Open Deck
- Pool: In Ground
- Parking: Hard Surface Drv.
- Roofing: Fiberglass
- Windows: Double Pane WindowsSome Stay
- General: Brick Veneer1Slab
- Road/Access: Paved
- HOA Amenities: None
- Originating MLS: NELAR API
- County: OUACHITA
- Zoning: LOT 12 LAKELAND GARDENS ADDN.80211
- Fencing: Wood
- Utilities: Natural Gas Not AvailableElectric Company: Entergy
- Water: PublicElectric Company: Greater Ouachita
- Sewer: Public Sewer
- Source: NELAR API
This listing courtesy of Anthony Hodge , French Realty, LLC
Monthly Payment
- Principal & Interest $
- Property Taxes $
- Home Insurance $
- VA Funding Fee $