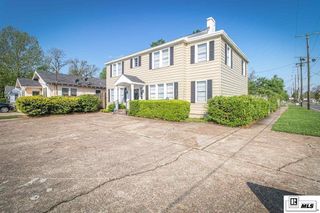
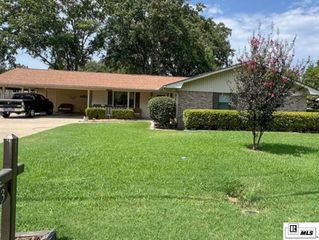
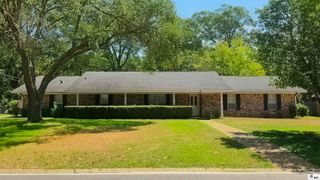
117 PARKWEST DRIVE, West Monroe, LA 71291
- 3 beds |
- 3 baths |
- 3,274 sqft
 Single-Family Home
 Built in 1977
 1.24acre lot
 4 car garage
 $84/sqft
 Listed 1 month ago
Property Description
SO MUCH POTENTIAL in this 3 bedroom, 3 bath property in the heart of West Monroe convenient to everything! Living room, den, family room, dining room, office 2 utility spaces, wet bar. Kitchen with granite, custom pull-out drawers, lazy Susans, pantry storage, and stainless appliances. Appealing architectural design with cathedral ceilings, walls of insulated windows and clerestory panes. Office with built-in cabinetry and shelves could be a craft room. 3rd living area could be utilized for recreation, exercise, as a playroom, or even as a classroom for homeschool learning. 1.24-acre lot on cul-de-sac. Screened porch, greenhouse, 4-car garage space or 2- car garage and a separate shop. Great family home or investment property with Airbnb possibilities.
- Listing Status:
- Active
- Date Added:
- October 19, 2026
- Data Last Updated:
- November 19, 2026 at 3:09AM
- Listing Office:
- John Rea Realty :
- Listing Agent:
- Patricia Morris : 318-547-2153
- MLS ID:
- 221344

- General: Rain GuttersWorkshopGreenhouse
- Style: Traditional
- Other Structures: Screened PorchPorch CoveredOpen Patio
- Parking: Hard Surface Drv.Garage Door Opener
- Roofing: Asphalt Shingle
- Windows: Double Pane WindowsAll Stay
- General: Brick Veneer1Slab
- Road/Access: Paved
- HOA Amenities: None
- Originating MLS: NELAR API
- County: OUACHITA
- Zoning: ResLOTS 4 & 5UNIT 139870 & 39871
- Fencing: Chain LinkWood
- Utilities: Natural Gas Not AvailableElectric Company: Entergy
- Water: PublicElectric Company: City
- Sewer: Public Sewer
- Source: NELAR API
This listing courtesy of Patricia Morris , John Rea Realty
Monthly Payment
- Principal & Interest $
- Property Taxes $
- Home Insurance $
- VA Funding Fee $