2140 BAYOU DARBONNE DRIVE, West Monroe, LA 71291
- 2 beds |
- 2 baths |
- 1,664 sqft
 Single-Family Home
  Built in 1980
  0.51acre lot
 2 car garage
  $129/sqft
  Listed 2 months ago
Property Description
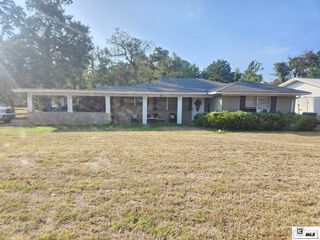
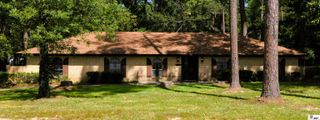
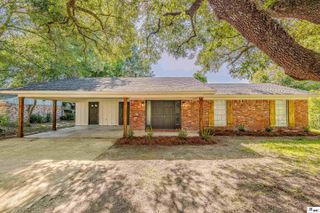
Welcome to your waterfront retreat on Bayou D’Arbonne! This charming 2-bedroom, 2-bath home sits on approximately 0.51 acres with beautiful riverfront views and plenty of outdoor space to enjoy the peaceful surroundings. The home features a spacious open porch and a screened-in porch on the main level, perfect for relaxing, entertaining, or taking in the scenery. The exterior offers a blend of durable vinyl and cedar siding, while the interior provides a comfortable and functional layout. The kitchen includes warm wooden cabinetry, abundant storage, and flows into a dining area with a sliding glass door for easy access to the outdoor spaces. The spacious living room offers plenty of room for gatherings and everyday living. The guest bathroom provides convenience and can also serve the second bedroom. The primary suite features multiple closets for storage and a private bathroom complete with a soaking tub and separate standing shower. An exterior elevator provides added accessibility and convenience. The covered area underneath the home includes 3-car covered parking, along with room for storage, hobbies, or a comfortable hangout area. The property features a private water well on the west side of the home supplied by the Sparta Aquifer, while access to the public water system is also available at the street. Outside, enjoy direct access from the backyard to Bayou D’Arbonne and the Ouachita River with the opportunity for a boat dock, making it easy to enjoy boating, fishing, and waterfront recreation. For those who enjoy the outdoors, there is also access to a one-mile walking and biking route at the end of the driveway. Whether you're looking for a full-time residence, weekend getaway, or a place to enjoy waterfront living, this property offers a unique opportunity to relax, entertain, and enjoy all that riverfront living has to offer.
- Listing Status:
- Active
- Date Added:
- July 16, 2026
- Data Last Updated:
- October 5, 2026 at 5:09AM
- Listing Office:
- Harrison Lilly :
- Listing Agent:
- Harrison Lilly : 318-732-6030
- MLS ID:
- 220148

- Style: Other
- Other Structures: Screened PorchCovered PatioPorch Open
- Parking: Hard Surface Drv.
- Roofing: Metal
- Windows: Single PaneSome Stay
- General: FrameVinyl Siding1Slab
- HOA Amenities: None
- Originating MLS: NELAR API
- County: OUACHITA
- Zoning: see associated docs26974 & 26975
- Fencing: None
- Utilities: Electric Company: Entergy
- Water: PublicElectric Company: City
- Sewer: Septic Tank
- Source: NELAR API
This listing courtesy of Harrison Lilly , Harrison Lilly
Monthly Payment
- Principal & Interest $
- Property Taxes $
- Home Insurance $
- VA Funding Fee $