395 ELLIOT ROAD, West Monroe, LA 71292
- 4 beds |
- 3 baths |
- 2,040 sqft
 Single-Family Home
 Built in 1990
 1.73acre lot
 2 car garage
 $155/sqft
 Listed 2 months ago
Property Description
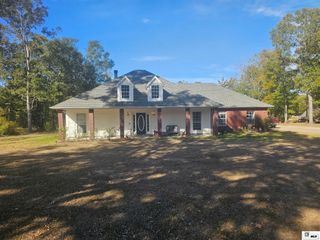
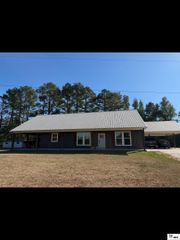
Enjoy a country feel with room to spread out on almost 2 acres in the Woodlawn school zone. This 4-bedroom, 2.5-bath home welcomes you with a large entry foyer that opens to a spacious living room with a cathedral ceiling and fireplace. All four bedrooms are generously sized with walk-in closets. The primary suite features a huge walk-in closet and a spacious bathroom with a full-size shower and separate bathtub. The kitchen offers plenty of cabinets and storage, along with floor-length windows that bring in natural light. The countertops are granite with a beautiful backsplash and cabinets are painted a complimentary color. An oversized laundry room adds everyday convenience. Outside, there is a covered patio and a beautiful shaded fenced in backyard. The property also includes a two-car carport, an RV hookup, a 20-by-30-foot Insulated shop with electric, two outbuildings measuring 11 by 10 feet and 16 by 10 feet, a 10-by-20-foot concrete pad for a dog pen, and or a place for those chickens you’ve always wanted. Call today for your showing!
- Listing Status:
- Active
- Date Added:
- September 14, 2026
- Data Last Updated:
- November 19, 2026 at 7:08AM
- Listing Office:
- John Rea Realty :
- Listing Agent:
- Rona Stapleton : 318-235-4197
- MLS ID:
- 220905

- General: WorkshopOutbuildingKennel/Dog RunStorageBath
- Style: Traditional
- Other Structures: Covered PatioPorch Covered
- Parking: Hard Surface Drv.GravelRV Access/Parking
- Roofing: Asphalt Shingle
- Windows: Double Pane WindowsSome Stay
- General: Vinyl Siding1Slab
- Road/Access: Paved
- HOA Amenities: None
- Originating MLS: NELAR API
- County: OUACHITA
- Zoning: Res1.73 ACS IN SW4 OF NE4 SEC 7T16N R3E FROM SE COR OF SAIDFORTYW 596.52 FT PT OF BEGW 1 180 FTN 417.82 FTE 18O FTS 418.47 FT TO BEG32120
- Fencing: Chain Link
- Utilities: Natural Gas ConnectedElectric Company: Entergy
- Water: PublicElectric Company: Southwest Ouachita
- Sewer: Septic Tank
- Source: NELAR API
This listing courtesy of Rona Stapleton , John Rea Realty
Monthly Payment
- Principal & Interest $
- Property Taxes $
- Home Insurance $
- VA Funding Fee $