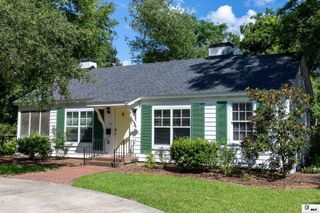
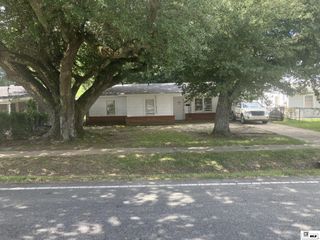
615 SPLANE DRIVE, West Monroe, LA 71291
- 2 beds |
- 1 bath |
- 1,004 sqft
 Single-Family Home
  Built in 1950
  0.48acre lot
 1 car garage
  $159/sqft
  Listed 19 days ago
Property Description
Charming Cottage with Great Updates in the Heart of West Monroe! Full of character and ready for its next chapter, this adorable 2-bedroom, 1-bath cottage offers a wonderful opportunity for buyers looking to add their own finishing touches. Conveniently located in the heart of West Monroe, this home features several major updates while still leaving room to build equity with a little TLC. The updated kitchen is sure to impress with granite countertops, stainless steel appliances, large windows and plenty of cabinet space. The bathroom has also been tastefully remodeled with an updated vanity and a beautifully tiled shower. Original hardwood floors add timeless charm and offer a great opportunity for restoration. Outside, you'll appreciate the new metal roof installed less than a year ago, a new wooden privacy fence, a spacious double lot with additional gravel parking, an attached single-car carport, whole home generator and a large covered deck overlooking the backyard. Whether you're searching for your first home, an investment property, or a charming cottage to make your own, this home has plenty to offer. Being sold AS IS, it's priced to give the next owner the opportunity to make it their own while enjoying many of the big-ticket improvements that have already been completed. Don't miss your chance to own this West Monroe gem. Schedule your private showing today and see the potential for yourself!
- Listing Status:
- Active
- Date Added:
- July 9, 2026
- Data Last Updated:
- July 28, 2026 at 9:06PM
- Listing Office:
- Vanguard Realty :
- Listing Agent:
- Shelly Witherington : 318-355-8447
- MLS ID:
- 220050

- General: Shed(s)
- Style: Traditional
- Other Structures: Covered DeckPorch Covered
- Parking: Hard Surface Drv.Gravel
- Roofing: Metal
- Windows: Double Pane WindowsAll Stay
- General: FrameVinyl Siding1
- Road/Access: Paved
- HOA Amenities: None
- Originating MLS: NELAR API
- County: OUACHITA
- Zoning: See extended legal34448117246
- Fencing: Wood
- Utilities: Natural Gas ConnectedElectric Company: Entergy
- Water: PublicElectric Company: City
- Sewer: Public Sewer
- Source: NELAR API
This listing courtesy of Shelly Witherington , Vanguard Realty
Monthly Payment
- Principal & Interest $
- Property Taxes $
- Home Insurance $
- VA Funding Fee $

 New - 16 hours ago