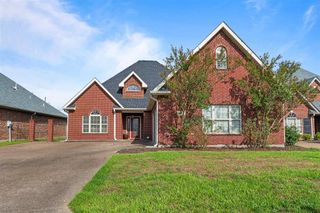
1710 Fairhaven Drive, Westlake, LA 70669
- 5 beds |
- 3 baths |
- 2,623 sqft
 Single-Family Home
  Built in 2026
  7,841sqft lot
 2 car garage
  $136/sqft
  Listed 1 month ago
Property Description
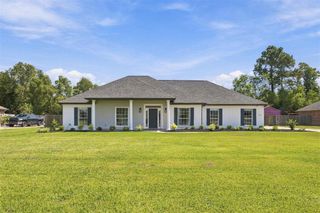
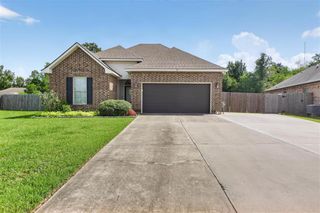
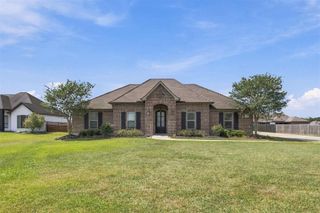
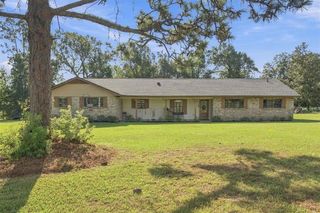
"Permit will be applied for upon contract." Join us at the Odilia! A new home floor plan in Fairhaven at West Trace. This two-story home blends open living spaces with private retreats, offering 2,623 square feet of comfortable living. Enter through the covered front porch into a welcoming foyer that connects seamlessly to the home’s main areas. To one side you will find a spacious bedroom and a guest bathroom; while the opposite hallway leads to the conveniently located two-car garage and utility room— perfect to double as a mud room. At the heart of the home, the open-concept kitchen, dining area, and living room create a bright and inviting atmosphere. The kitchen features a large island for extra seating, walk-in pantry, stainless steel appliances, upgraded backsplash, fixtures, and hardware, and easy access to the dining space, making it ideal for entertaining. CONTRACT READY! Earn closing cost incentive of up to $5,000 when using seller’s preferred lender and title companies. Please DO NOT schedule through ShowingTime or listing agent. ***Photos uploaded in this listing are model photos or renderings.***
- Listing Status:
- Active
- Date Added:
- August 18, 2026
- Data Last Updated:
- October 5, 2026 at 1:20AM
- Listing Office:
- Keller Williams Realty Lake Ch : 337-433-1171
- Contact:
- Cell: 337-298-7376
- MLS ID:
- SWL26003880
- Parking: CoveredGarageParking spaces: 0
- General: 2Slab
- Originating MLS: SWLAR_SWLAR
- County: Calcasieu
- Zoning: TBD00164984BBBK
- Utilities: Electricity ConnectedSewer ConnectedWater Connected
- Water: Public
- Sewer: Public Sewer
- Source: SWLAR_SWLAR
This listing courtesy of Keller Williams Realty Lake Ch
Monthly Payment
- Principal & Interest $
- Property Taxes $
- Home Insurance $
- VA Funding Fee $

 New - 3 days ago