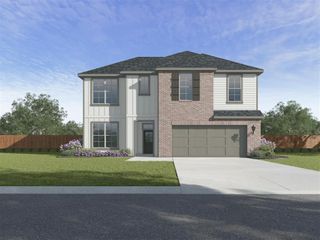
3412 Cayton Rd Road, Westlake, LA 70669
- 5 beds |
- 2 baths |
- 2,359 sqft
 Single-Family Home
  Built in 1980
  1.36acre lot
 2 car garage
  $152/sqft
  Listed 15 days ago
Property Description
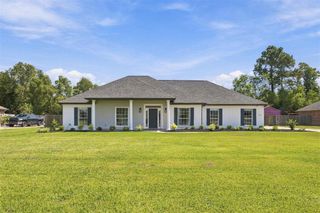
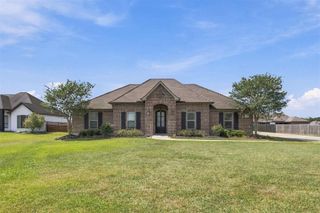
A Little Room to Breathe, A Lot of Room to Call Home! Welcome to your own slice of country living in Westlake! Situated on 1.38 beautiful acres, this spacious 5-bedroom, 2-bath home offers the perfect blend of comfort, functionality, and room to grow. Step inside and discover a welcoming, open living area that flows effortlessly into a beautifully updated kitchen featuring crisp white cabinetry, stunning countertops, stainless steel appliances, Gas Range and a large island perfect for gathering with friends and loved ones. The adjoining dining area creates an inviting space for everyday meals and special occasions. With five bedrooms, there's plenty of flexibility for guests, a home office, or whatever suits your lifestyle. The spacious primary bedroom provides a comfortable place to unwind, while the dedicated laundry room adds everyday convenience. Step outside, and the possibilities are endless! Enjoy peaceful mornings on the covered front porch overlooking the sprawling lawn, where beautiful magnolia trees add a touch of Southern charm to the property. The expansive 1.38-acre setting offers plenty of room for outdoor entertaining, gardening, or simply enjoying the open space. An impressive detached 24' x 36' workshop provides excellent space for hobbies, projects, equipment, or additional storage. As an added bonus, the property features a separate utility pole, offering potential flexibility for future use. Whether you're looking for space to spread out, room for your hobbies, or a peaceful place to call home, this property has so much to offer.
- Listing Status:
- Active
- Date Added:
- September 19, 2026
- Data Last Updated:
- October 5, 2026 at 1:20AM
- Listing Office:
- eXp Realty, LLC : 337-522-7554
- MLS ID:
- SWL26004434
- General: Workshop
- Style: Traditional
- Other Structures: WorkshopFront Porch
- Parking: GarageParking spaces: 0
- General: BrickWood Siding1Slab
- Originating MLS: SWLAR_SWLAR
- County: Calcasieu
- Zoning: @150909-1512-2 0016 0000 @150909-1512-2 0017 0000 @150909-1512-2 0024 0000 @150909-1512-2 0025 0000 @150909-1512-2 0026 0000 @150909-1512-2 0027 0000 LOTS 1617242526 AND 27 BLK 2 SUBSTITUTE PLAT OF PLUMMER SUB IMPS IMPS/STOR 24/RMS REF1- GENE ELKAN RICHARDSON B 1357 P 42-76 COMPLETE DESCRIPTION NOT SHOWN SUBDIV PLUMMERBLOCK 2LOT 0016UNITSTRT 15-09-09- SUBDIV PLUMMERBLOCK 2LOT 0017UNITSTRT 15-09-09- SUBDIV PLUMMERBLOCK 2LOT 0024UNITSTRT 15-09-09- SUBDIV PLUMMERBLOCK 2LOT 0025UNITSTRT 15-09-09- SUBDIV PLUMMERBLOCK 2LOT 0026UNITSTRT 15-09-09- SUBDIV PLUMMERBLOCK 2LOT 0027UNITSTRT 15-09-09-00172375
- Utilities: Electricity ConnectedNatural Gas ConnectedSewer Connected
- Water: Public
- Sewer: Private Sewer
- Source: SWLAR_SWLAR
This listing courtesy of eXp Realty, LLC
Monthly Payment
- Principal & Interest $
- Property Taxes $
- Home Insurance $
- VA Funding Fee $

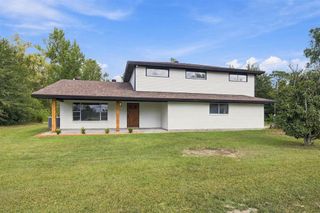
 New - 3 days ago