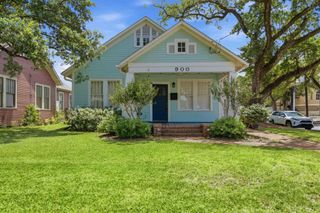
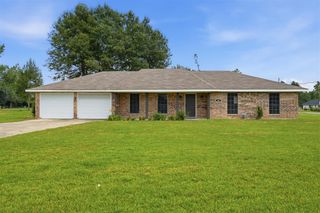
800 Dewey Street, Westlake, LA 70669
- 3 beds |
- 2 baths |
- 1,602 sqft
 Single-Family Home
  Built in 2021
  6,534sqft lot
 2 car garage
  $159/sqft
  Listed 6 days ago
Property Description
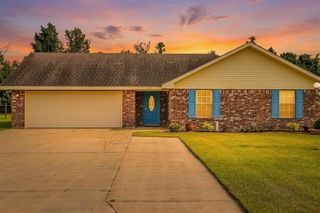
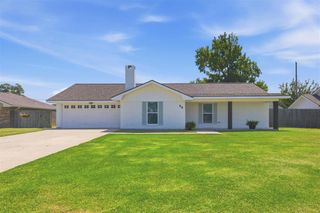
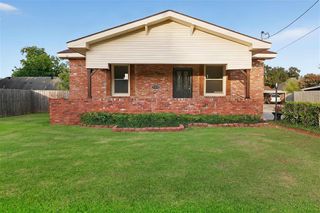
Welcome home to this beautifully maintained property offering a functional layout, stylish finishes, and thoughtful features throughout! The kitchen is a standout with soft blue-gray cabinetry, generous cabinet and counter space, stainless steel appliances, a center island, and crisp white countertops and backsplash that create a fresh, inviting feel. The adjoining dining area flows seamlessly from the kitchen, making everyday meals and entertaining easy. The spacious living room provides plenty of room to relax and gather, while the bedrooms offer comfortable, versatile spaces for family, guests, or a home office. The laundry room features upper cabinetry for convenient additional storage. Outside, enjoy a covered front porch, attached garage, fenced backyard, and plenty of green space for pets, play, or entertaining. With neutral finishes, beautiful flooring, recessed lighting, ample storage, and a move-in-ready feel, this home offers the perfect combination of comfort, style, and functionality. All measurements are M/L. Schedule your private showing today and come see everything this home has to offer!!
- Listing Status:
- Active
- Date Added:
- August 14, 2026
- Data Last Updated:
- August 20, 2026 at 7:23AM
- Listing Office:
- Exit Realty Southern : 337-287-9500
- MLS ID:
- SWL26003780
- General: FenceShed(s)
- Style: Farmhouse
- Other Structures: Shed(s)Front PorchRear PorchConcretePatioOpen
- Pool: None
- Parking: Attached CarportConcreteCarportDrivewayGarage Faces FrontGarageGarage Door OpenerParking spaces: 2
- Roofing: Common Roof
- General: Brick1Slab
- Originating MLS: SWLAR_SWLAR
- School District: Calcasieu Parish
- County: Calcasieu
- Zoning: @260909-0000-230001702 0000 COM 190 FT N OF SW COR OF SE SW SE SECT 26.9.9; TH N 61.56 FT; TH E A DIST OF 107.81 FT ETC (.15 ACS) IMPS 22/RMS REF1-MRS LORINE LOCKEY B 1326 P 330-75 REF2-THELMA D SCRIBNER B2117 P108 B2117 P221 B2117 P225 B2121 P709-88 REF3-ASSESSED WD 4W-89 REF4-B2156 P427 ABANDONED ROAD R/W-89 REF5-PARKERFRANK E B 2490 P 50-94 REF6-NEW LEGAL PER SURVEY B4303 P390-1900701181D
- Fencing: Excellent ConditionFencedSecurityWood
- Utilities: Cable ConnectedElectricity ConnectedNatural Gas ConnectedPhone ConnectedSewer ConnectedWater ConnectedStandard
- Water: Public
- Sewer: Public Sewer
- Source: SWLAR_SWLAR
- Exclusions: Seller's washer and dryeralong with garage freezer.
This listing courtesy of Exit Realty Southern
Monthly Payment
- Principal & Interest $
- Property Taxes $
- Home Insurance $
- VA Funding Fee $

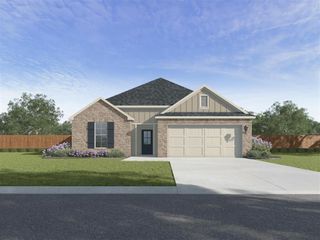
 New - 2 days ago