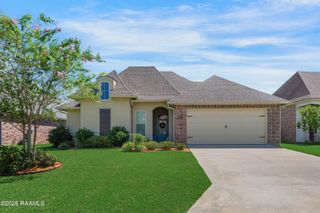
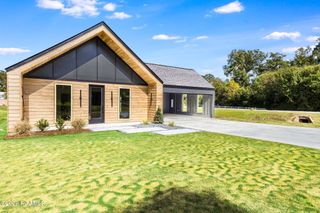
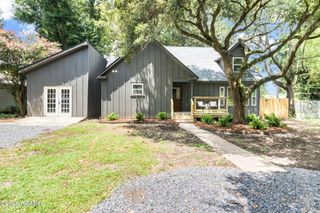
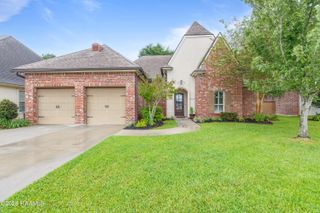
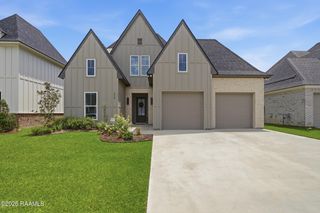
104 Flora Springs Drive, Youngsville, LA 70592
- 4 beds |
- 3 baths |
- 2,077 sqft
 Single-Family Home
  Built in 2014
  6,534sqft lot
 2 car garage
  $200/sqft
  Listed 19 days ago
Property Description
**OPEN HOUSE SUNDAY, AUGUST 23RD 2PM-4PM** Welcome to the highly sought-after Ella Trace Subdivision, a gated community offering comfort, convenience, and timeless style. This freshly painted 4-bedroom, 3-bathroom home showcases quality craftsmanship with crown molding throughout, coffered and tray ceilings, oversized windows, and wood and tile flooring throughout--no carpet. The beautiful kitchen features custom cabinetry, granite countertops, stainless steel appliances, a built-in microwave, gas stove, and a stunning wood ceiling. A striking brick archway opens to the spacious living area, while the separate dining room remains connected to both spaces, creating an ideal layout for everyday living and entertaining. All window treatments remain, making this home truly move-in ready. The spacious primary suite offers double vanities, a relaxing spa tub, an oversized tiled walk-in shower with no glass door to clean, and a large walk-in closet. The laundry room includes a utility sink and hanging rack for added convenience, while the two-car garage features new garage doors and extra space for a freezer or additional refrigerator. Step outside to enjoy the covered patio complete with a gas fireplace, sink, and refrigerator, overlooking a privacy-fenced backyard that's perfect for relaxing or entertaining. Conveniently located directly across from the neighborhood playground and just off La Neuville Road near Fabacher Field and the East Regional Library, this home offers easy access to recreation, schools, shopping, and everyday amenities. Don't miss this opportunity to own a beautifully maintained home in one of the area's most desirable gated communities.
- Listing Status:
- Active
- Data Last Updated:
- August 20, 2026 at 12:07PM
- Listing Office:
- EXP Realty, LLC : 337-522-7554
- Listing Agent:
- Charlotte Quebedeaux : 337-315-0501
- MLS ID:
- 2600007075
- General: Lighting
- Style: Modern
- Other Structures: Covered
- Parking: AttachedGarageGarage Faces FrontParking spaces: 2
- Windows: Window TreatmentsDouble Pane Windows
- General: Brick VeneerStuccoBrick1Slab
- Road/Access: City Street
- HOA Amenities: Recreation Facilities660.0Annually
- Originating MLS: RAA
- School District: Lafayette Parish
- County: Lafayette
- Zoning: Lot 10 Ella Trace6151954
- Fencing: Wood
- Utilities: Elec: SLEMCOElectricity on Property
- Sewer: Comm SewerPublic Sewer
- Source: RAA
This listing courtesy of Charlotte Quebedeaux , EXP Realty, LLC
Monthly Payment
- Principal & Interest $
- Property Taxes $
- Home Insurance $
- VA Funding Fee $

 New - 2 days ago