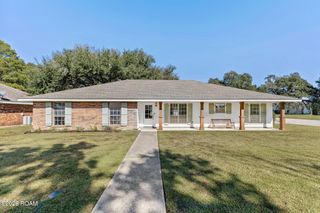
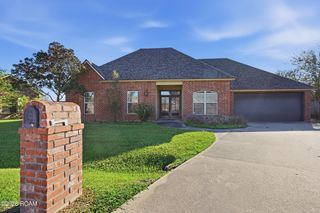
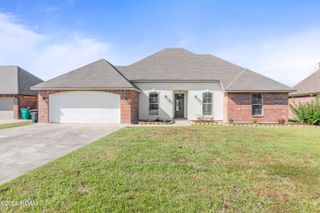
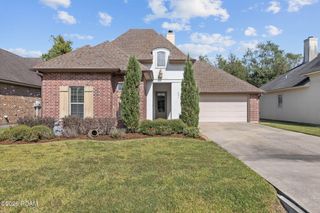
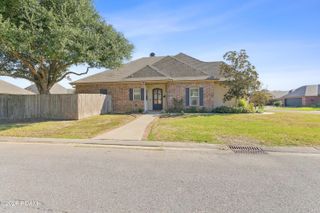
109 Irish Bend Drive, Youngsville, LA 70592
- 3 beds |
- 3 baths |
- 2,025 sqft
 Single-Family Home
 Built in 1982
 0.3acre lot
 —— car garage
 $146/sqft
 Listed 1 month ago
Property Description
Fully renovated from top to bottom, this home offers an inviting open floor plan, soaring cathedral ceilings, and an impressive kitchen featuring custom cabinetry, granite countertops, upgraded stainless-steel appliances, and a large island. The spacious living area is filled with natural light and includes a brick fireplace and French doors. The spacious primary suite, updated bathrooms, and oversized utility room provide comfort and functionality. The interior and exterior have been freshly painted, and the exterior has been updated with new Hardie siding. A new roof and fence were added in 2020. Outside, enjoy a generous backyard, covered patio, two separate carports, and a large workshop! Zoned for Milton and Southside schools and conveniently located near everything Youngsville has to offer! Schedule your showing today!
- Listing Status:
- Active
- Date Added:
- November 17, 2026
- Data Last Updated:
- November 19, 2026 at 4:39AM
- Listing Office:
- HUNCO Real Estate : 337-889-5711
- Listing Agent:
- Jodi Bolgiano : 337-212-9973
- MLS ID:
- 2600009846
- General: Lighting
- Style: Traditional
- Roofing: Composition
- Windows: Double Pane Windows
- General: BrickFrameHardiPlank TypeOneSlab
- Road/Access: City Street
- Originating MLS: ROAM MLS
- School District: Lafayette Parish
- County: Lafayette
- Zoning: Lot 30 Flanders Gardens Sub Phase I (95X140)6023277
- Fencing: FullPrivacyWood
- Water: Public
- Source: ROAM MLS
This listing courtesy of Jodi Bolgiano , HUNCO Real Estate
Monthly Payment
- Principal & Interest $
- Property Taxes $
- Home Insurance $
- VA Funding Fee $

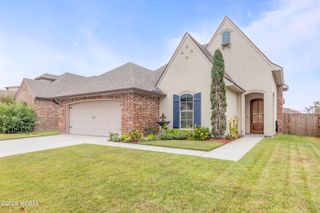
 New - 1 day ago