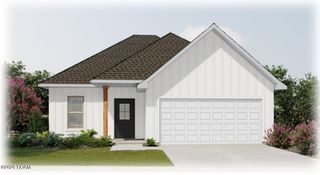
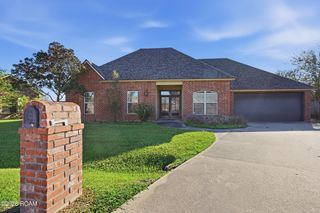
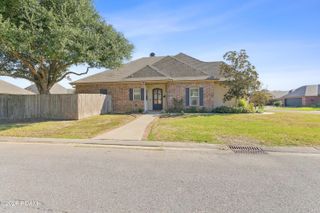
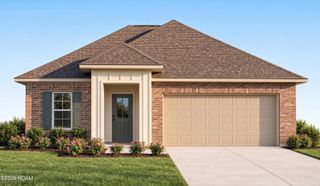
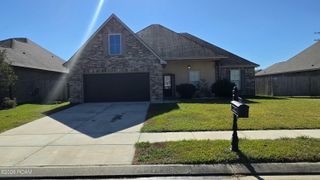
114 Ridley Lane, Youngsville, LA 70592
- 3 beds |
- 2 baths |
- 1,917 sqft
 Single-Family Home
 Built in 2023
 6,098sqft lot
 2 car garage
 $151/sqft
 Listed 21 days ago
Property Description
Welcome to 114 Ridley Lane in Metairie Place! Built in 2023 by DSLD Homes, this beautifully maintained 3-bedroom, 2-bath home offers nearly 2,000 square feet of thoughtfully designed living space. The open-concept floor plan features high ceilings and wood-look ceramic tile flooring throughout, with a seamless flow between the living, dining, and kitchen areas. The kitchen features granite countertops, a center island, stainless steel appliances, a gas range, and a walk-in pantry. The spacious primary suite features dual vanities, a garden tub, a separate shower, and a walk-in closet. Enjoy outdoor living on the covered patio overlooking the fully fenced backyard. Additional highlights include a tankless gas water heater, insulated windows, and a two-car garage. Conveniently located near Highway 90 with easy access to shopping, dining, and amenities in Youngsville and Broussard, this home offers the comfort and convenience of newer construction in an established neighborhood!
- Listing Status:
- Active
- Date Added:
- October 29, 2026
- Data Last Updated:
- November 19, 2026 at 3:42AM
- Listing Office:
- James Real Estate : 337-367-2563
- Listing Agent:
- James Wilder : 337-577-5013
- MLS ID:
- 200IBV
- General: Lighting
- Style: Traditional
- Parking: Attached GarageConcreteDrivewayGarage Door OpenerOff StreetGarage Faces Side
- Roofing: CompositionShingle
- Windows: Double Pane WindowsInsulated Windows
- General: BrickFrameStuccoOneSlabPost Tension
- Road/Access: City Street
- HOA Amenities: InsuranceAccountingManagement32.5Monthly
- Golf: Sidewalks
- Originating MLS: ROAM MLS
- School District: Lafayette Parish
- County: Lafayette
- Zoning: ResidentialLot 68 Metairie Place Ph I6176749
- Fencing: PrivacyWood
- Utilities: Cable AvailableCable ConnectedElectricity AvailableElectricity ConnectedNatural Gas AvailableNatural Gas ConnectedSewer AvailableSewer ConnectedUnderground UtilitiesWater AvailableWater ConnectedInternet AvailableInternet ConnectedCircuit Breakers
- Water: Public
- Sewer: Public Sewer
- Source: ROAM MLS
This listing courtesy of James Wilder , James Real Estate
Monthly Payment
- Principal & Interest $
- Property Taxes $
- Home Insurance $
- VA Funding Fee $

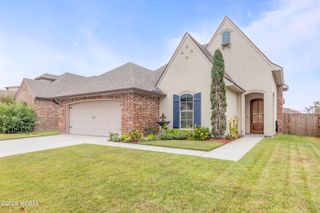
 New - 1 day ago