124 Canvasback Drive, Youngsville, LA 70592
- 2 beds |
- 3 baths |
- 1,350 sqft
 Rental
  Built in 2021
  —— sqft lot
  2 car garage
  $1/sqft
  Listed 5 days ago
Property Description
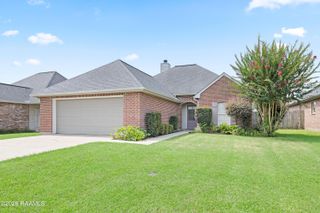
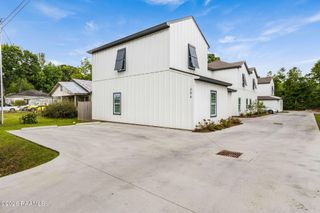
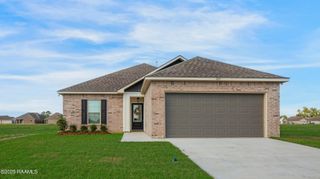
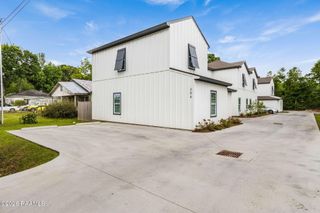
Welcome to 124 Canvasback Drive located in the heart of Youngsville! This well-maintained 2-bedroom, 2.5-bath townhome offers approximately 1,350 square feet of comfortable living space with a unique and functional floor plan designed for both convenience and privacy. The first floor features a spacious bedroom with its own full bathroom, making it ideal for guests, roommates, or a private home office. You'll also enjoy the convenience of a large two-car garage. Upstairs, the open-concept main living area includes the kitchen, dining, and living room, creating a bright and inviting space that's perfect for everyday living or entertaining. The kitchen comes fully equipped with a refrigerator, and the lease also includes a washer and dryer for added convenience. Water service is included in the monthly lease rate as well. The upstairs primary suite serves as a comfortable retreat, featuring dual vanities, a large walk-in closet, and a private ensuite bathroom. Then step outside onto the second-floor balcony to enjoy your morning coffee or unwind after a long day. Conveniently located in the heart of Youngsville, this townhome offers easy access to shopping, dining, parks, and everything the area has to offer.
- Listing Status:
- Active
- Data Last Updated:
- July 6, 2026 at 5:07AM
- Listing Office:
- The Gleason Group : 337-262-7873
- Listing Agent:
- Tyler Habetz : 337-384-6211
- MLS ID:
- 2600005911
- General: Balcony
- Style: Modern
- Parking: GarageParking spaces: 2
- Roofing: Metal
- Windows: Window Treatments
- General: FrameVinyl Siding2Slab
- HOA Amenities: Water
- Originating MLS: RAA
- School District: Lafayette Parish
- County: Lafayette
- Zoning: LOT 54 REEDS AT METAIRIE CENTRE TOWNHOME COMMUNITY PH1 (22.33X64.16X22.33X64.15)6172239
- Utilities: Elec: SLEMCOElectricity on Property
- Sewer: Public Sewer
- Source: RAA
This listing courtesy of Tyler Habetz , The Gleason Group