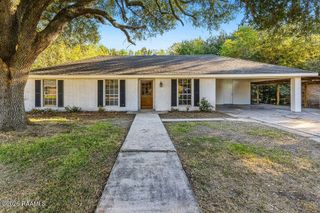
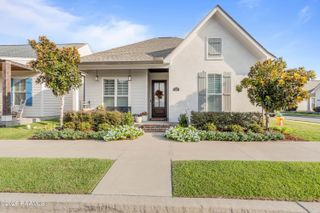
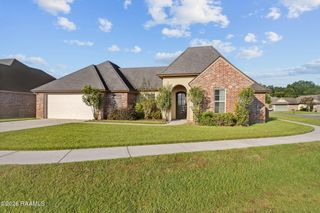
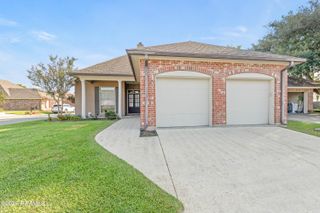
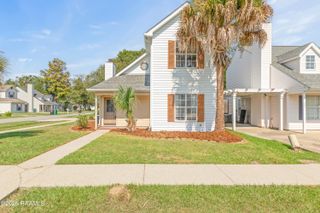
152 Windermere Circle, Youngsville, LA 70592
- 3 beds |
- 2 baths |
- 1,471 sqft
 Single-Family Home
  Built in 2001
  7,405sqft lot
 2 car garage
  $167/sqft
  Listed 10 days ago
Property Description
Welcome to 152 Windermere Circle, a newly renovated, move-in-ready home in the heart of Youngsville and zoned for the highly desirable Southside High School district. This 3-bedroom, 2-bath home has been thoughtfully updated throughout, offering modern finishes and a bright, open layout perfect for today's lifestyle. Inside, you'll find fresh paint, new quartz countertops, new flooring, new windows, and updated appliances including a range oven and dishwasher. The home also features a brand-new air conditioning system and a new water heater, giving buyers peace of mind for years to come. The open-concept design centers around a huge family room with tall ceilings and abundant natural light. The split floor plan provides privacy, with larger-than-average guest bedrooms that offer plenty of space for family or visitors. Step outside to a nice, big backyard with plenty of shade, creating a comfortable outdoor space for relaxing and cooking out. A fully updated home in a prime Youngsville location -- this one is truly ready for its next owner.
- Listing Status:
- Active
- Data Last Updated:
- October 5, 2026 at 12:07AM
- Listing Office:
- EXP Realty, LLC : 337-522-7554
- Listing Agent:
- Kirk M Brown : 337-254-9384
- MLS ID:
- 2600008978
- General: Shed(s)
- Style: Traditional
- Other Structures: Open
- Parking: GarageParking spaces: 2
- Roofing: Composition
- Windows: Aluminum Frames
- General: Brick VeneerHardiPlank TypeFrame1Slab
- Road/Access: City StreetPaved
- Originating MLS: RAA
- School District: Lafayette Parish
- County: Lafayette
- Zoning: RESLOT 5 WINDERMERE6112209
- Utilities: Elec: SLEMCOElectricity on Property
- Sewer: Public Sewer
- Source: RAA
This listing courtesy of Kirk M Brown , EXP Realty, LLC
Monthly Payment
- Principal & Interest $
- Property Taxes $
- Home Insurance $
- VA Funding Fee $

 New - 2 days ago