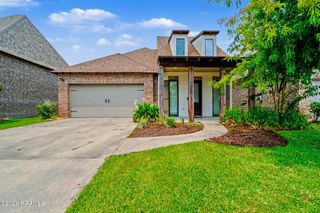
203 Country Park Drive, Youngsville, LA 70592
- 4 beds |
- 3 baths |
- 1,910 sqft
 Single-Family Home
  Built in 2014
  6,098sqft lot
 2 car garage
  $173/sqft
  Listed 12 days ago
Property Description
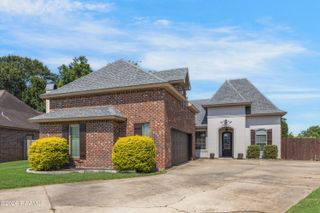
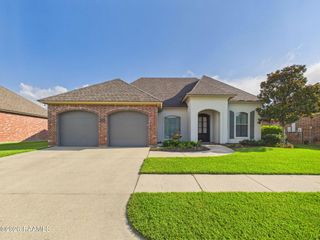
This 4-bedroom, 3-bathroom custom built home by Francez Builders has been meticulously maintained throughout, and it shows in every detail. Three bedrooms and two full baths are downstairs, with a fourth bedroom and full bath upstairs, offering a private setup for guests, in-laws, or a home office set apart from the main living area.No carpet anywhere, just wood laminate and tile flooring from front to back. The main living space features layered ceiling detail, exposed archways, and a fireplace as the focal point. The kitchen carries its own architectural character with a wood-paneled ceiling, finished with granite countertops and a gas stove.The primary bathroom is the standout: a tiled walk-through shower set beneath a sculpted ceiling design, delivering a finish level well above what's typical at this price point.A standout upgrade most homes don't have: an AC soft start system, allowing central air to run on a small generator while extending the unit's lifespan and cutting down on operating noise. Several rooms have been freshly painted, the property sits in Flood Zone X, and all appliances remain with the sale, making this home truly turnkey.The backyard delivers more than most: a covered patio with an outdoor kitchen, an extended patio area, full wooden privacy fencing, and a mature live oak tree, with no rear neighbors. The property line also extends past the current fence, giving the next owner room to expand an already spacious yard even further.Conveniently located near Super 1, Rouses, and the Youngsville Sports Complex, with quick access to Ambassador Caffery and Lafayette. You don't want to wait to schedule a tour on this home PACKED with value for its new owner!
- Listing Status:
- Active
- Data Last Updated:
- July 6, 2026 at 12:08PM
- Listing Office:
- EXP Realty, LLC : 337-522-7554
- Listing Agent:
- Destinee Allanson : 337-789-2311
- MLS ID:
- 2600005656
- General: OtherOutdoor KitchenLightingOutdoor Kitchen
- Style: Traditional
- Other Structures: Covered
- Parking: AttachedGarageGarage Faces FrontParking spaces: 2
- Roofing: Composition
- Windows: Aluminum FramesDouble Pane Windows
- General: HardiPlank TypeStuccoFrame2Slab
- HOA Amenities: Maintenance Grounds300.0Annually
- Originating MLS: RAA
- School District: Lafayette Parish
- County: Lafayette
- Zoning: LOT 9 FORTUNE HILLS (55X108.88X55X108.84)6147835
- Fencing: FullPrivacyWood
- Utilities: Elec: EntergyElectricity on Property
- Sewer: Public Sewer
- Source: RAA
This listing courtesy of Destinee Allanson , EXP Realty, LLC
Monthly Payment
- Principal & Interest $
- Property Taxes $
- Home Insurance $
- VA Funding Fee $

 New - 2 days ago