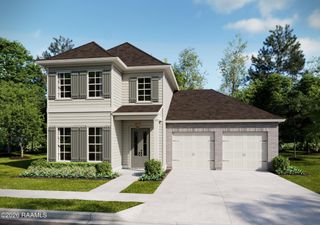
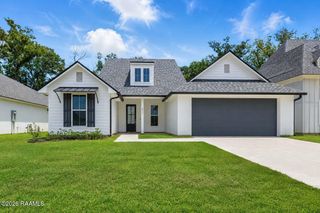
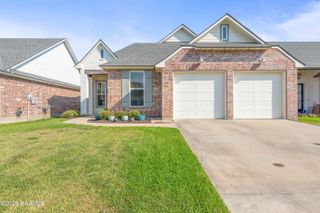
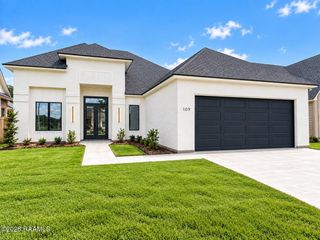
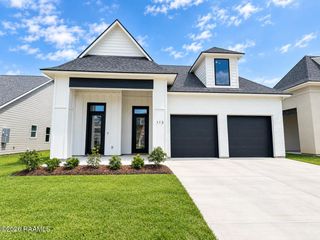
302 Cape Town Avenue, Youngsville, LA 70592
- 4 beds |
- 3 baths |
- 2,482 sqft
 Single-Family Home
  Built in ——
  6,534sqft lot
 2 car garage
  $193/sqft
  Listed 13 days ago
Property Description
E.J. Rock is proud to offer another beautiful residence in Mon Cherie with all of the amenities you've come to expect from his homes. This property has 4 bedrooms, 3 baths in 2482 square feet of living space. The living, kitchen, and dining are open, perfect for entertaining. The kitchen will be sure to impress the chef in your family with a walk in pantry, custom cabinets (not prefab), a brick arch, and stainless steel appliances. The living room features a beautiful cathedral ceiling with a fireplace and custom mantle. The primary bath is thoughtfully laid out with two separate vanities, a make up vanity, a freestanding tub, and a large walk in shower. When viewing the home make sure to check out the backyard, which is great for family get togethers. The spacious rear patio features an outdoor kitchen including a stainless grill and fridge, along with a fireplace for those chilly nights. The back patio was strategically designed so that is is shaded every afternoon. Included in the price is sod, landscaping, and a backyard fence. As of 9/17/26 this house is a trim/cabinets stage and estimated completion is November 2026.
- Listing Status:
- Active
- Data Last Updated:
- October 5, 2026 at 1:06AM
- Listing Office:
- Reliance Real Estate Group : 337-277-5244
- Listing Agent:
- Anna Ward : 337-303-8725
- MLS ID:
- 2600008856
- General: Outdoor GrillOutdoor Kitchen
- Style: Traditional
- Other Structures: Covered
- Parking: GarageGarage Faces FrontParking spaces: 2
- Roofing: Composition
- Windows: Double Pane Windows
- General: Brick VeneerHardiPlank TypeFrame2Slab
- Road/Access: City Street
- HOA Amenities: Maintenance Grounds650.0Annually
- Originating MLS: RAA
- School District: Lafayette Parish
- County: Lafayette
- Zoning: LOT 27 MON CHERIE SUBD6173325
- Fencing: PrivacyWood
- Utilities: Elec: SLEMCOElectricity on Property
- Sewer: Public Sewer
- Source: RAA
This listing courtesy of Anna Ward , Reliance Real Estate Group
Monthly Payment
- Principal & Interest $
- Property Taxes $
- Home Insurance $
- VA Funding Fee $

 New - 3 days ago