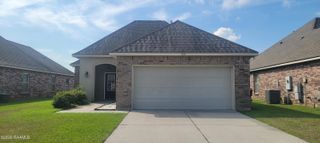
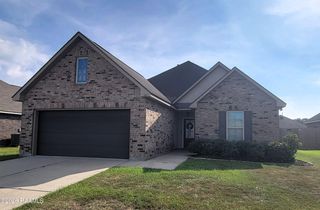
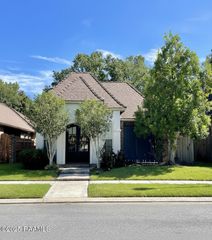
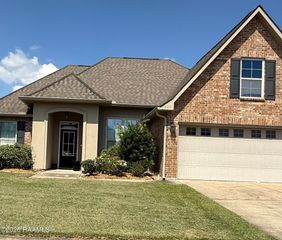
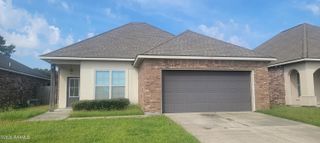
303 N Rushmore Lane, Youngsville, LA 70592
- 3 beds |
- 2 baths |
- 1,775 sqft
 Rental
  Built in 1995
  6,098sqft lot
 2 car garage
  $1/sqft
  Listed 2 days ago
Property Description
Open the door to this split floor plan, and enter the living area, continue straight and step into the sunroom, go left from the front entrance to the dining, kitchen, utility and primary ensuite, go right from the front entrance and find bedroom 2 & 3 with an additional full bath.Amenities include; wood burning fireplace, smart thermostat/doorbell camera/front door deadbolt lock, ceiling fans, dimmer switches everywhere, water filtration in kitchen only, Jacuzzi tub, stand up shower, walk-in closet, sunroom, clothes washer/dryer (included for tenant use), kitchen fridge, and bonus garage fridge (included for Tenant use), decked back porch, garage storage closet and work bench, full privacy wood fence, and gutters.With only less than a half of city block away, Tenant(s) will have use of the Copperfield children's playground, full size basketball court & tennis court, large pool with separate children's pool, and a pavilion (rent it for a party). Pet friendly with breed restrictions.
- Listing Status:
- Active
- Data Last Updated:
- October 5, 2026 at 1:06AM
- Listing Office:
- Weiser Realty & Property Managment, LLC : 337-345-8677
- Listing Agent:
- Asim Baloch : 337-351-6299
- MLS ID:
- 2600009259
- General: OtherLighting
- Style: Traditional
- Other Structures: EnclosedPorchDeckOpen
- Parking: Garage Faces FrontParking spaces: 2
- Roofing: Composition
- Windows: Window TreatmentsDouble Pane Windows
- General: FrameBrick VeneerWood Siding1Slab
- HOA Amenities: PoolRecreation FacilitiesMaintenance GroundsRepairs/MaintenanceServices35.0Monthly
- Originating MLS: RAA
- School District: Lafayette Parish
- County: Lafayette
- Zoning: ResidentialLOT 113 COPPERFIELD SUB PHASE I (60X105)6086757
- Fencing: FullPrivacyWood
- Utilities: Elec: EntergyElectricity on Property
- Sewer: Public Sewer
- Source: RAA
This listing courtesy of Asim Baloch , Weiser Realty & Property Managment, LLC
 New - 1 day ago